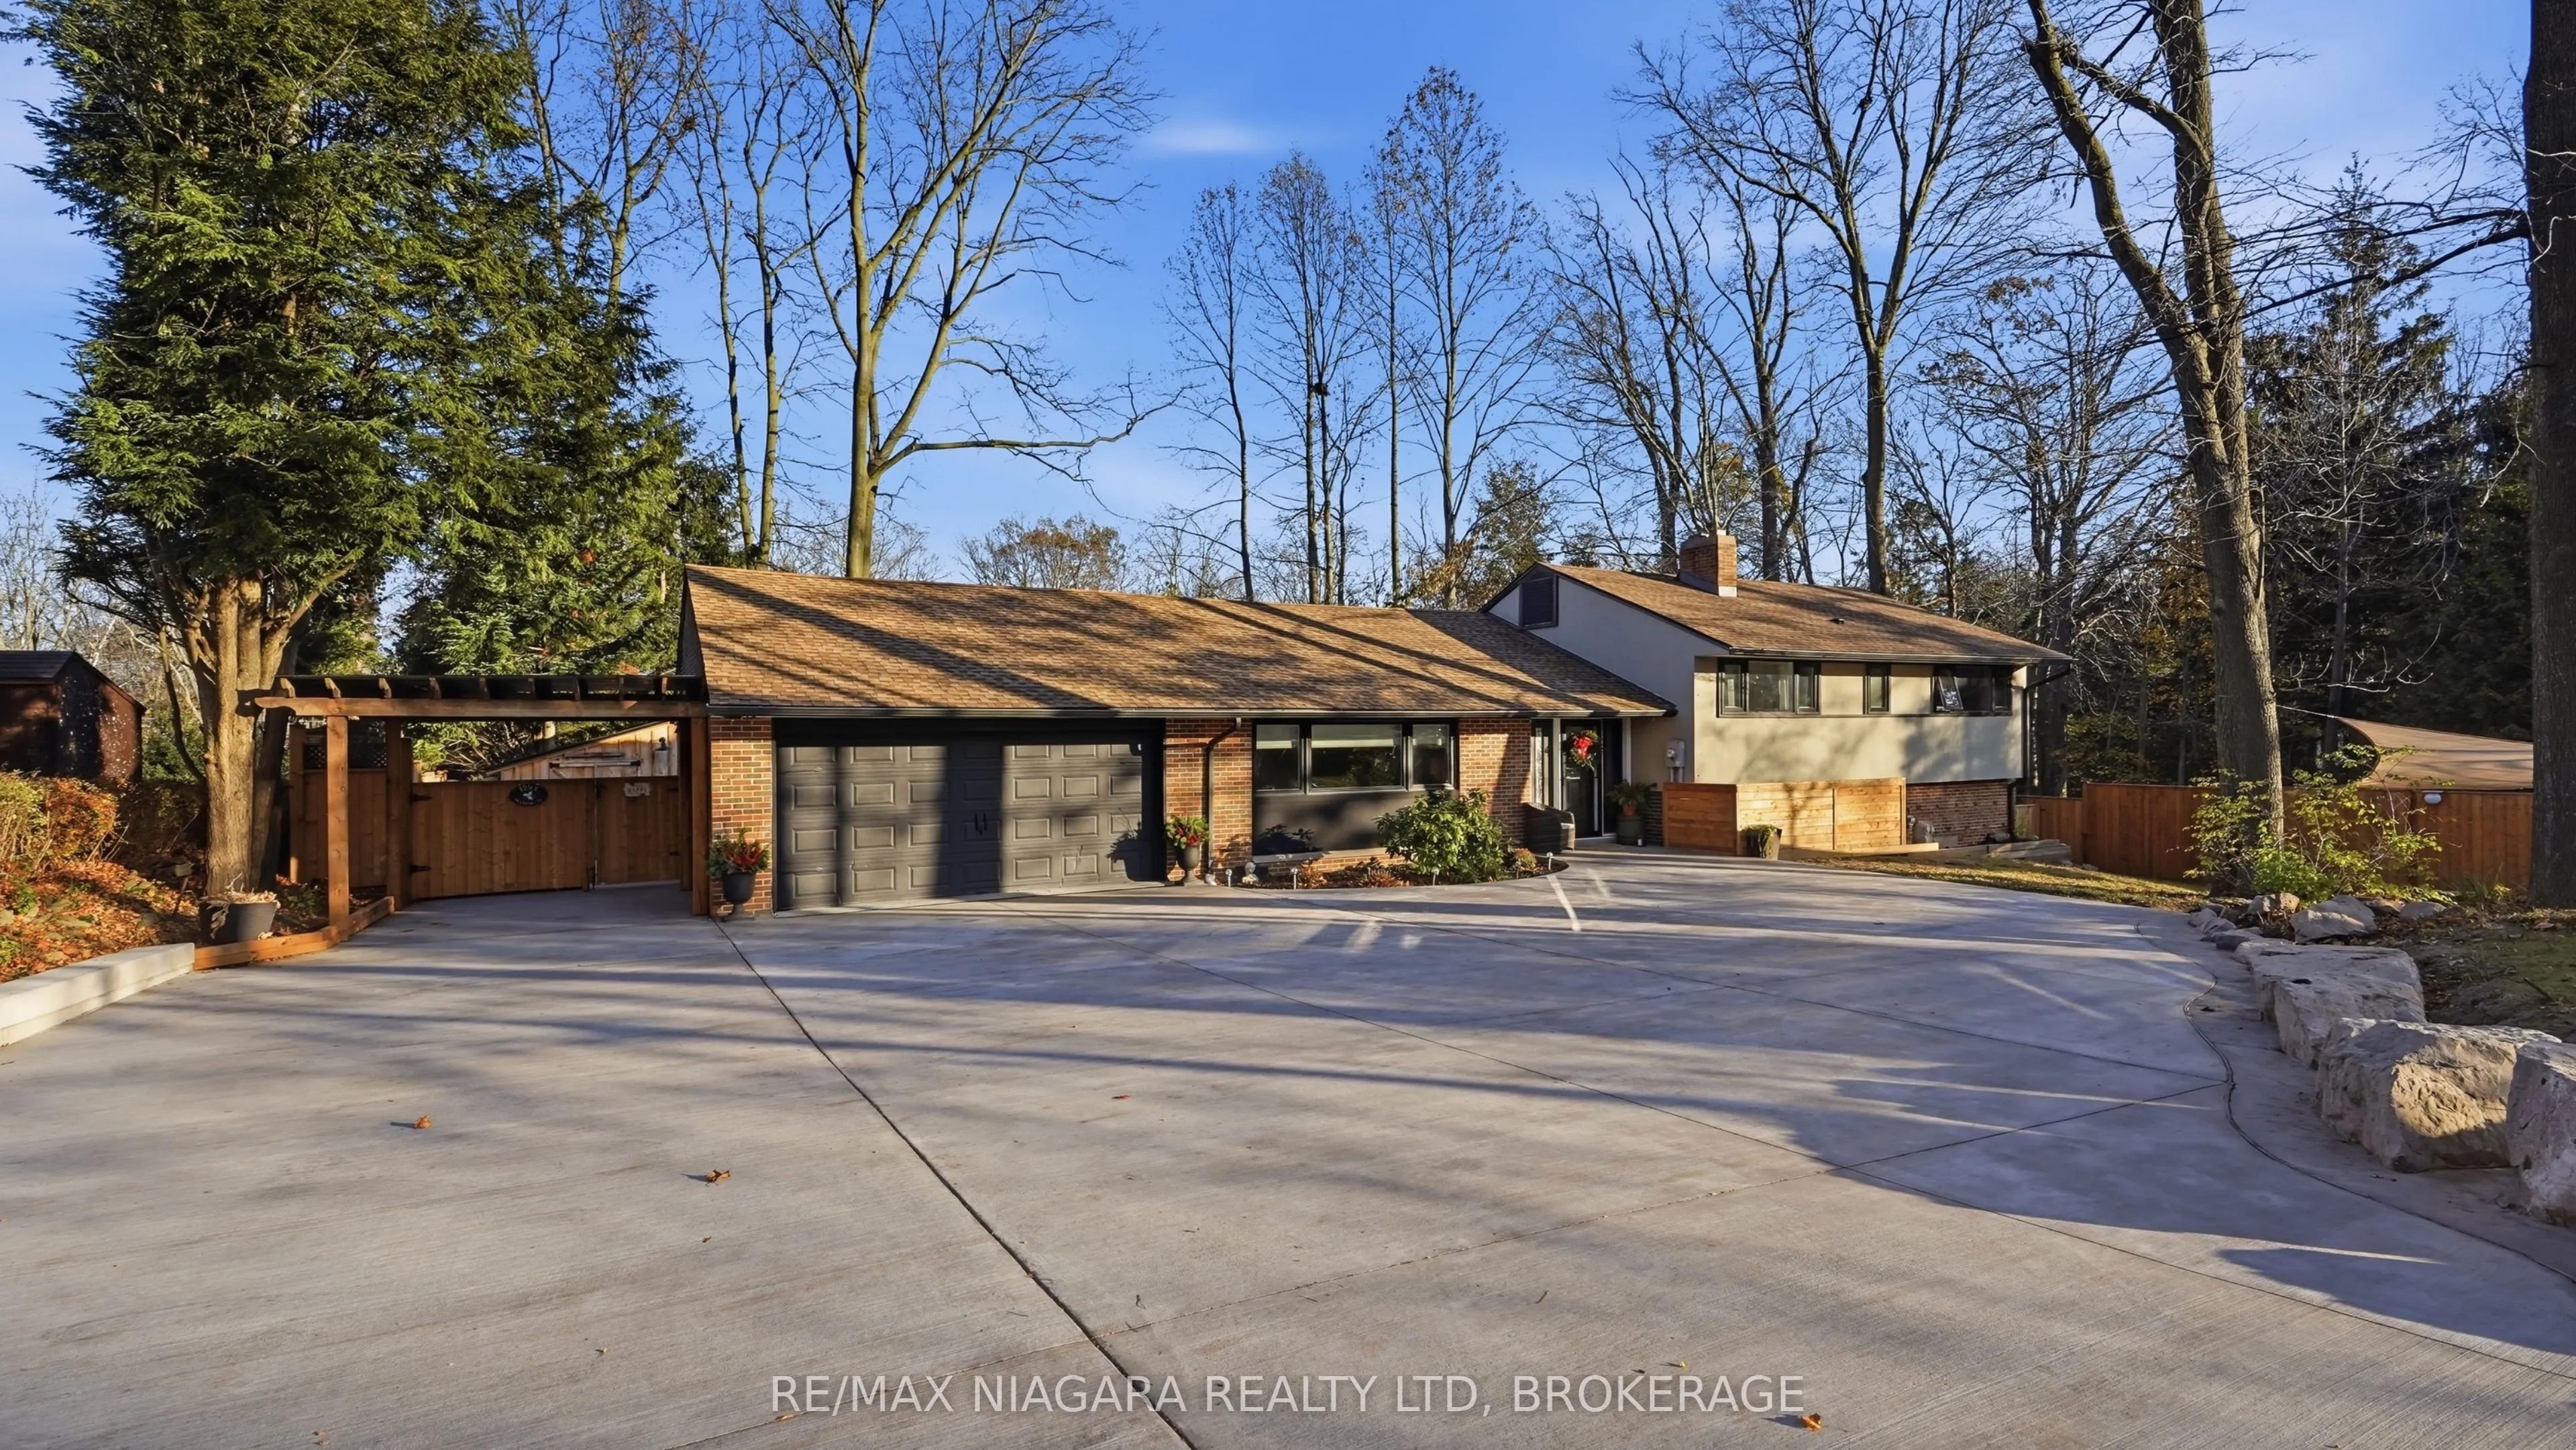
1295 Pelham Street is in a league of its own, fostering an undeniable warmth from the very first second you enter. Located on one of Fonthill's premier streets, this storybook brick sidesplit, set upon a 100 foot wide lot, feels more like a cottage retreat than suburbia. Welcomed by an oversized con...crete driveway comfortably parking ten plus vehicles, leads down to an attached double car garage with gas heating. It's clear to see, its owners have poured their hearts into every renovation, no detail overlooked, no expense spared. The kitchen is the crown jewel. Completely gutted and rebuilt, it pairs timeless cabinetry with endless quartz countertops and a dramatic quartz backsplash running from countertop to cabinetry. An island the size of the UK is complemented by an abundance of storage, exemplified by traditional lazy susans and countless hidden drawers. Luxury vinyl plank flows through the main level, warm and seamless underfoot. No carpet throughout! Upstairs, three bedrooms include a primary retreat with a spacious walk in closet, and a fully renovated main bathroom with new bespoke fixtures. Fourteen new windows, including the oversized front window, flood the home with light. The care continues where you cannot see it: updated electrical and plumbing, an owned on-demand hot water heater, attic insulation and spray foam in the crawl space. The lower level further elevates this home. Featuring a finished walk out level with two additional bedrooms, a three piece bathroom, and a recreation room with a fireplace, made for celebrations, game nights, and evenings stretching long past midnight, with genuine in-law suite potential. Outside, the backyard is its own retreat. Fully fenced and beautifully finished, with a pond, artificial turf that stays green in every season, oversized pergola, revamped deck, garden shed and a carport. Homes cared for to this extent rarely come to market. This one has been loved beyond measure.
Full Property Details
Interior
Bedrooms
3
Bedrooms Plus
2
Total Bedrooms
5
Washrooms
2
Square Footage
1500-2000 sqft
Basement
Finished,Finished with Walk-Out,Walk-Out
Heating Source
Gas
Heating Fuel
Forced Air
Air Conditioning
Central Air
Family Room
Yes
Kitchens
1
Total Kitchens
1
Fireplace Features
Yes
Bedrooms
3
Bedrooms Plus
2
Total Bedrooms
5
Washrooms
2
Square Footage
1500-2000 sqft
Basement
Finished,Finished with Walk-Out,Walk-Out
Heating Source
Gas
Heating Fuel
Forced Air
Air Conditioning
Central Air
Family Room
Yes
Kitchens
1
Total Kitchens
1
Fireplace Features
Yes
Exterior
Depth
160.01
Front
99.54
Acreage
< .50
Driveway
Private
Lot Size
100 x 160.01 ft
Pool
None
Waterfront
None
Parking Spaces
8
Total Parking Spaces
10.00
Parking Description
Attached
Garage Spaces
2
Zoning
R1
Depth
160.01
Front
99.54
Acreage
< .50
Driveway
Private
Lot Size
100 x 160.01 ft
Pool
None
Waterfront
None
Parking Spaces
8
Total Parking Spaces
10.00
Parking Description
Attached
Garage Spaces
2
Zoning
R1
Building Description
Style
Sidesplit 3
Home Type
House
Subtype
Detached
Year Built
51-99
Property Orientation
East
Exterior Finish
Brick,Stucco (Plaster)
Sewers
Sewer
Water Supply
Municipal
Possession Date
No Data
Style
Sidesplit 3
Home Type
House
Subtype
Detached
Year Built
51-99
Property Orientation
East
Exterior Finish
Brick,Stucco (Plaster)
Sewers
Sewer
Water Supply
Municipal
Possession Date
No Data
Community
Community
Fonthill
Community
Fonthill
Taxes & Fees
Taxes
$5,524 /yr
Tax Year
2025
Occupancy
Owner
Taxes
$5,524 /yr
Tax Year
2025
Occupancy
Owner
Room Types
Bathroom
4 Pc Bath
Dimensions 7.68 x 10.01 feet
76.88 sqft
Bedroom
Walk-In Closet(s)
Dimensions 15.75 x 9.84 feet
154.98 sqft
Bedroom 2
-
Dimensions 9.84 x 13.62 feet
134.02 sqft
Bedroom 3
-
Dimensions 9.51 x 10.01 feet
95.2 sqft
Bedroom 4
-
Dimensions 11.58 x 11.75 feet
136.06 sqft
Bedroom 5
3 Pc Bath
Dimensions 11.58 x 8.99 feet
104.1 sqft
Dining Room
-
Dimensions 10.6 x 13.19 feet
139.81 sqft
Kitchen
-
Dimensions 16.83 x 13.19 feet
221.99 sqft
Laundry
-
Dimensions 11.58 x 6.5 feet
75.27 sqft
Living Room
-
Dimensions 18.24 x 12.43 feet
226.72 sqft
Recreation
-
Dimensions 20.83 x 11.75 feet
244.75 sqft
Utility Room
-
Dimensions 11.15 x 8.99 feet
100.24 sqft
Similar Properties(No results)
Mortgage Calculator
Calculate your estimated monthly mortgage payment
Price
$849,000
$
%
%
Monthly payment
By clicking Save, we will calculate your estimated mortgage for all properties using the saved values (down payment percentage, interest rate, and amortization).
The accuracy and applicability of this calculator are not guaranteed.