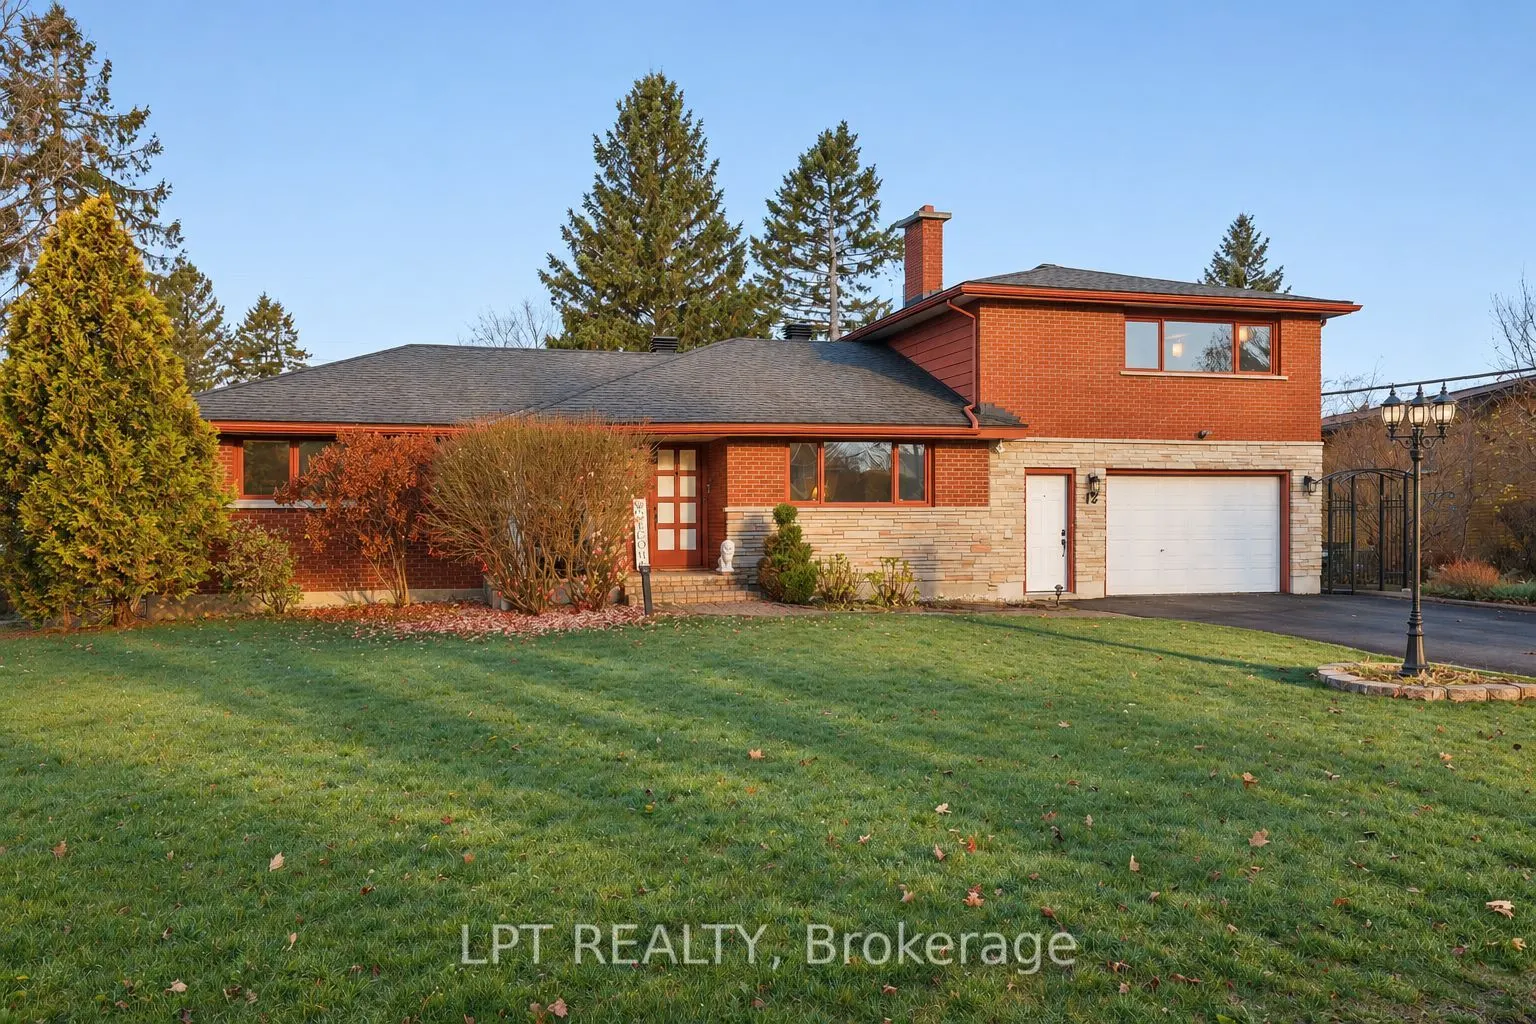
Gather by the wood fireplace, then settle into the combined living and dining room as the evening unfolds. At 12 Fairhill Crescent in the Manordale Area, this 4-bedroom, 3-bath home unfolds across a main floor, an upper level and a finished lower level. The main floor brings together 3 bedrooms, a f...ull bath and an updated kitchen, creating a familiar plan for day-to-day routines. Recent living room updates include a new mantel, fresh paint and a refreshed feature wall, giving the space a cleaner, more current finish. The renovated kitchen pairs quartz counters with updated cabinetry, and the fridge, stove, dishwasher, range hood, washer and dryer are included. With the dining area close at hand and access toward the rear patio, serving meals and clearing away after them stays nicely connected. Three main-floor bedrooms sit near the everyday living spaces, each with a standard closet and a full bathroom nearby. Upstairs, a central family or den area links the primary bedroom, ensuite, closet space and the sunroom at the back of the house. That upper retreat also brings generous windows, skylights and sunset views, making it an appealing place to read, work or simply pause at the end of the day. The finished lower level adds a recreation area, bar area, laundry, a bathroom and storage/workshop space, so there is room to spread out below grade. It can also help with guests, hobbies or shared living, supported by the separate bedroom and living areas across the home. Outside, the front porch, interlock patio, fenced yard and shed extend the plan outdoors in practical ways. Morning coffee on the porch or dinners on the patio fit naturally here, while the backyard setup supports gardening and everyday storage. A double garage, additional outdoor storage and parking for 6 total add real convenience, and nearby parks, trails, the Nepean Sportsplex, Pinhey Forest and Greenbank Hunt Club Centre round out the setting.
Full Property Details
Interior
Bedrooms
4
Total Bedrooms
4
Washrooms
3
Square Footage
1500-2000 sqft
Basement
Finished
Heating Source
Wood
Heating Fuel
Forced Air
Air Conditioning
Central Air
Family Room
Yes
Kitchens
1
Total Kitchens
1
Fireplace Features
Yes
Bedrooms
4
Total Bedrooms
4
Washrooms
3
Square Footage
1500-2000 sqft
Basement
Finished
Heating Source
Wood
Heating Fuel
Forced Air
Air Conditioning
Central Air
Family Room
Yes
Kitchens
1
Total Kitchens
1
Fireplace Features
Yes
Exterior
Depth
100.0
Front
79.0
Lot Size
79 x 100.0 ft
Pool
None
Parking Spaces
6
Total Parking Spaces
6.00
Parking Description
Attached
Garage Spaces
2
Depth
100.0
Front
79.0
Lot Size
79 x 100.0 ft
Pool
None
Parking Spaces
6
Total Parking Spaces
6.00
Parking Description
Attached
Garage Spaces
2
Building Description
Style
2-Storey
Home Type
House
Subtype
Detached
Property Orientation
West
Exterior Finish
Brick,Vinyl Siding
Sewers
Sewer
Water Supply
Municipal
Possession Date
No Data
Style
2-Storey
Home Type
House
Subtype
Detached
Property Orientation
West
Exterior Finish
Brick,Vinyl Siding
Sewers
Sewer
Water Supply
Municipal
Possession Date
No Data
Community
Community
Manordale
Community
Manordale
Taxes & Fees
Taxes
$5,300 /yr
Tax Year
2026
Occupancy
Owner
Taxes
$5,300 /yr
Tax Year
2026
Occupancy
Owner
Room Types
Bedroom 2
-
Dimensions 10.17 x 12.2 feet
124.07 sqft
Bedroom 3
-
Dimensions 12.8 x 12.2 feet
156.16 sqft
Bedroom 4
-
Dimensions 12.7 x 9.06 feet
115.06 sqft
Family Room
-
Dimensions 15.49 x 12.43 feet
192.54 sqft
Kitchen
-
Dimensions 25.56 x 12.96 feet
331.26 sqft
Laundry
-
Dimensions 10.89 x 5.05 feet
54.99 sqft
Living Room
Fireplace
Dimensions 13.91 x 17.72 feet
246.49 sqft
Primary Bedroom
-
Dimensions 21.72 x 21.82 feet
473.93 sqft
Recreation
-
Dimensions 19.85 x 21.92 feet
435.11 sqft
Sunroom
-
Dimensions 18.67 x 14.01 feet
261.57 sqft
Utility Room
-
Dimensions 23.46 x 17.59 feet
412.66 sqft
Similar Properties(No results)
Mortgage Calculator
Calculate your estimated monthly mortgage payment
Price
$859,900
$
%
%
Monthly payment
By clicking Save, we will calculate your estimated mortgage for all properties using the saved values (down payment percentage, interest rate, and amortization).
The accuracy and applicability of this calculator are not guaranteed.