Sign In or Create a Free Account to see full details of this property
Key Facts
Key facts for 292 Jane Street
Property Type
House, 2-Storey
Parking
Attached 2 garage, 2 parking
MLS #
X14151880
Size
2000-2500 sqft
Basement
Unfinished
Listed on
2026-11-05
Lot size
41 x 198.0
Tax
-
Days on Market
0
Approximate Age
New
Maintenance Fee
-
Description
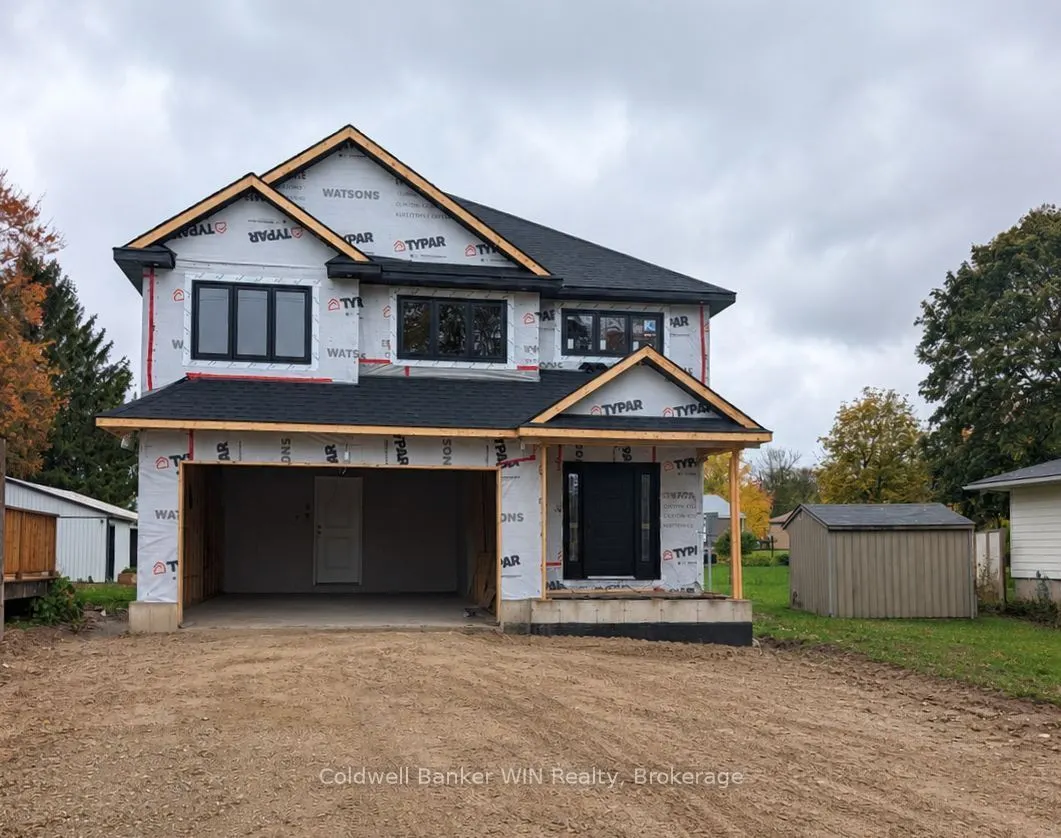
Take a look at this quality-built new home, currently under construction in the growing community of Palmerston. This thoughtfully designed two-storey home will offer over 2,000 sq. ft. of finished living space with 4 bedrooms, 3 bathrooms, and a functional layout ideal for today's families. The ope...n-concept main floor is designed to seamlessly connect the kitchen, dining, and living areas, creating an inviting space for everyday living and entertaining. A convenient mudroom, main floor laundry, and inside entry from the attached double garage add practicality to the home's well-planned design. Upstairs, the spacious primary suite is planned to feature a private 5-piece ensuite, while three additional bedrooms and a full 4-piece bathroom provide plenty of space for family or guests. The full unfinished basement offers the opportunity to customize additional living space to suit your needs. Situated on a deep lot in a desirable neighbourhood close to schools, parks, the hospital, and everyday amenities, this is an excellent opportunity to secure a brand-new home before construction is complete. Fall 2026 occupancy is anticipated. This is another quality home from JEMA Homes, a registered Tarion builder.
Full Property Details
Interior
Bedrooms
4
Total Bedrooms
4
Washrooms
3
Square Footage
2000-2500 sqft
Basement
Unfinished
Heating Source
Gas
Heating Fuel
Forced Air
Air Conditioning
None
Family Room
No
Kitchens
1
Total Kitchens
1
Fireplace Features
No
Bedrooms
4
Total Bedrooms
4
Washrooms
3
Square Footage
2000-2500 sqft
Basement
Unfinished
Heating Source
Gas
Heating Fuel
Forced Air
Air Conditioning
None
Family Room
No
Kitchens
1
Total Kitchens
1
Fireplace Features
No
Exterior
Depth
198.0
Front
40.97
Lot Size
41 x 198.0 ft
Pool
None
Parking Spaces
2
Total Parking Spaces
4.00
Parking Description
Attached
Garage Spaces
2
Zoning
R2
Depth
198.0
Front
40.97
Lot Size
41 x 198.0 ft
Pool
None
Parking Spaces
2
Total Parking Spaces
4.00
Parking Description
Attached
Garage Spaces
2
Zoning
R2
Building Description
Style
2-Storey
Home Type
House
Subtype
Detached
Year Built
New
Property Orientation
East
Exterior Finish
Stone,Vinyl Siding
Sewers
Sewer
Water Supply
Municipal
Possession Date
No Data
Style
2-Storey
Home Type
House
Subtype
Detached
Year Built
New
Property Orientation
East
Exterior Finish
Stone,Vinyl Siding
Sewers
Sewer
Water Supply
Municipal
Possession Date
No Data
Community
Community
Minto
Community
Minto
Taxes & Fees
Tax Year
2026
Occupancy
Vacant
Tax Year
2026
Occupancy
Vacant
Room Types
Bathroom
5 Pc Ensuite
Dimensions 10.5 x 8.01 feet
84.1 sqft
Bathroom
4 Pc Bath
Dimensions 6.99 x 7.51 feet
52.49 sqft
Bedroom
-
Dimensions 10.01 x 12.5 feet
125.12 sqft
Dining Room
-
Dimensions 9.51 x 14.99 feet
142.55 sqft
Kitchen
-
Dimensions 8.5 x 14.99 feet
127.42 sqft
Laundry
-
Dimensions 6 x 4.99 feet
29.94 sqft
Living Room
-
Dimensions 12.24 x 14.99 feet
183.48 sqft
Mud Room
-
Dimensions 10.99 x 4.99 feet
54.84 sqft
Primary Bedroom
-
Dimensions 15.26 x 12.99 feet
198.23 sqft
Similar Properties(No results)
Mortgage Calculator
Calculate your estimated monthly mortgage payment
Price
$819,000
$
%
%
Monthly payment
By clicking Save, we will calculate your estimated mortgage for all properties using the saved values (down payment percentage, interest rate, and amortization).
The accuracy and applicability of this calculator are not guaranteed.