Sign In or Create a Free Account to see full details of this property
Key Facts
Key facts for 20 William Street S
Property Type
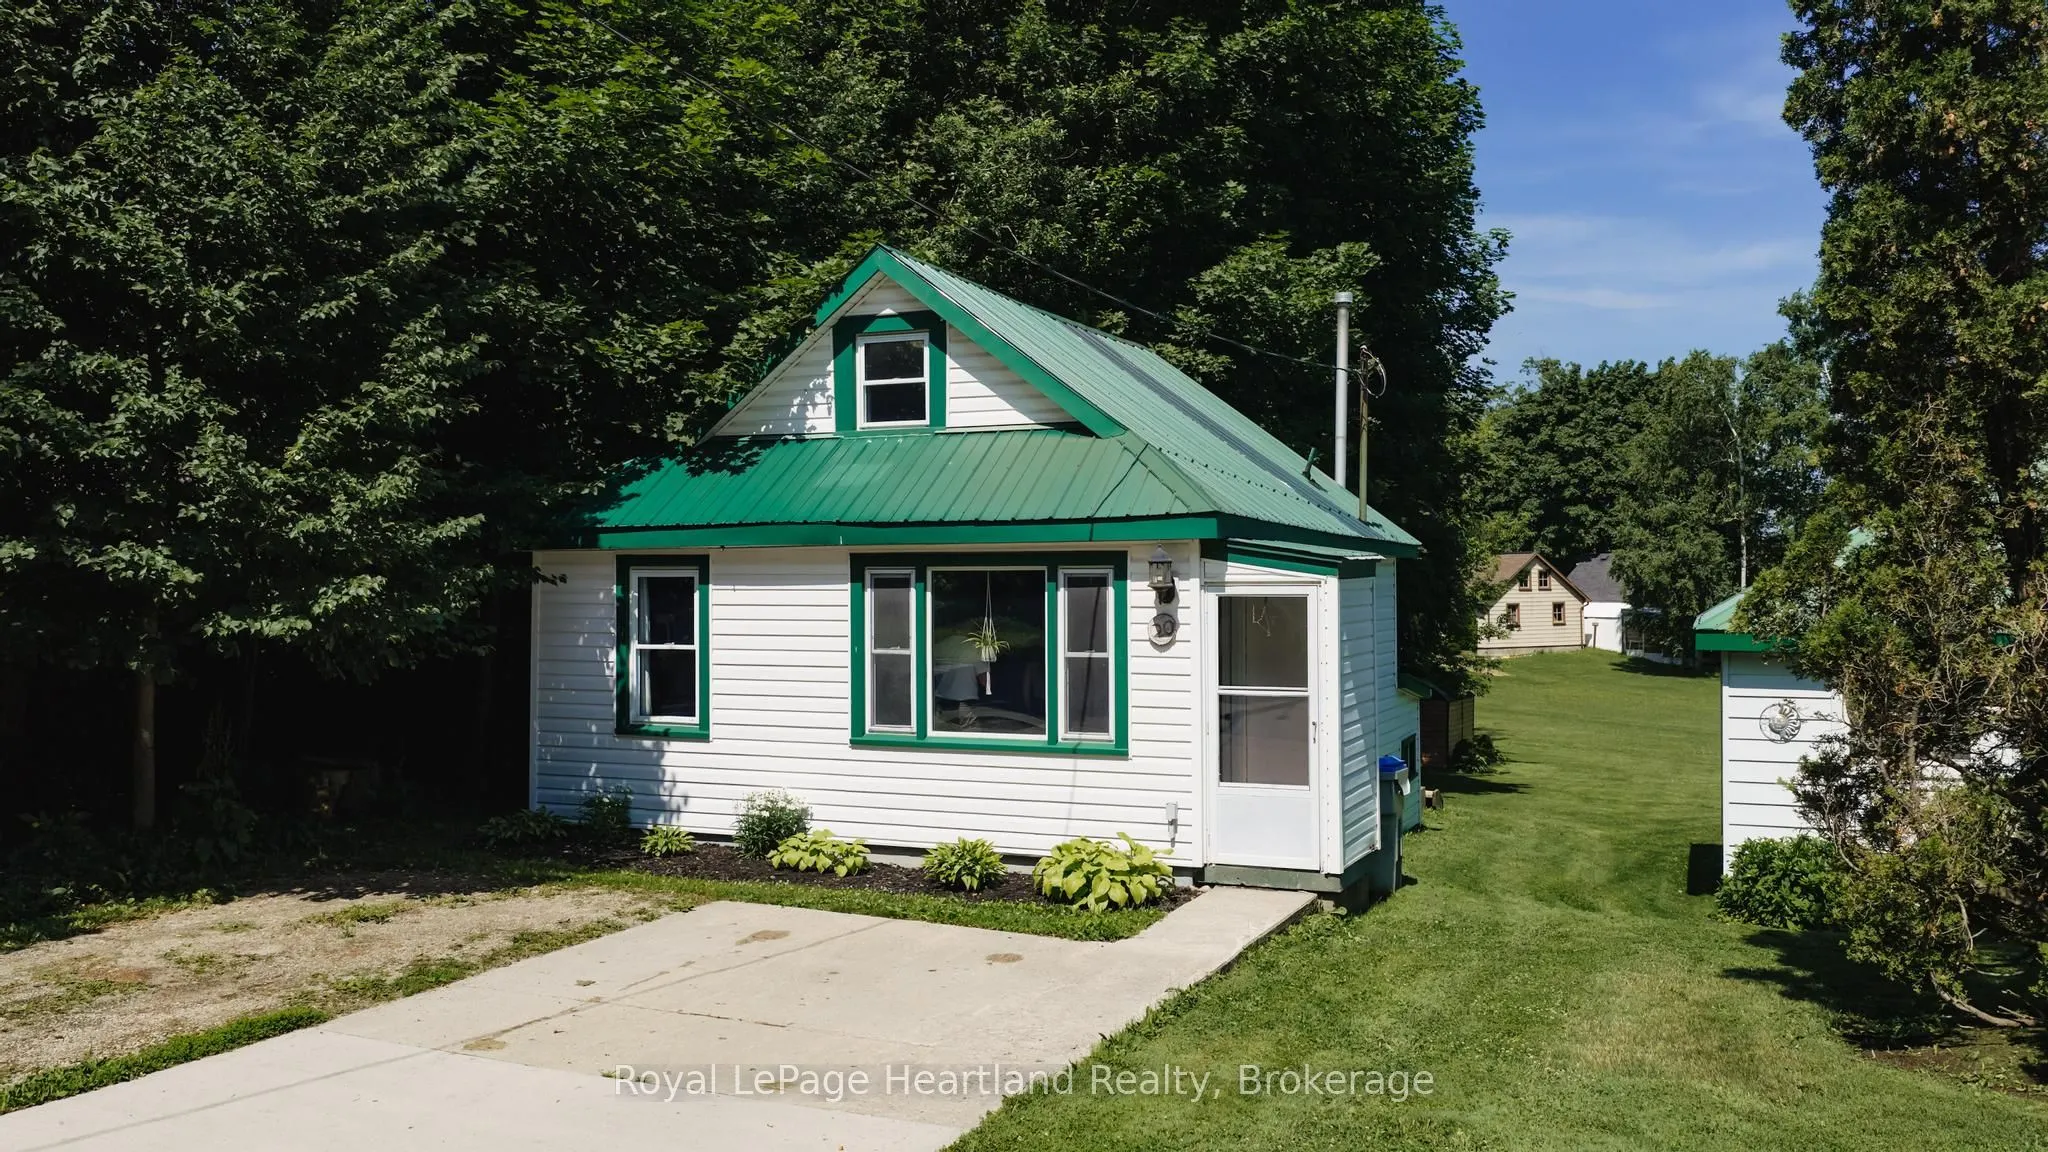
House, 1 1/2 Storey
Parking
None 0 garage, 2 parking
MLS #
X13886808
Size
< 700 sqft
Basement
Crawl Space
Listed on
2026-10-12
Lot size
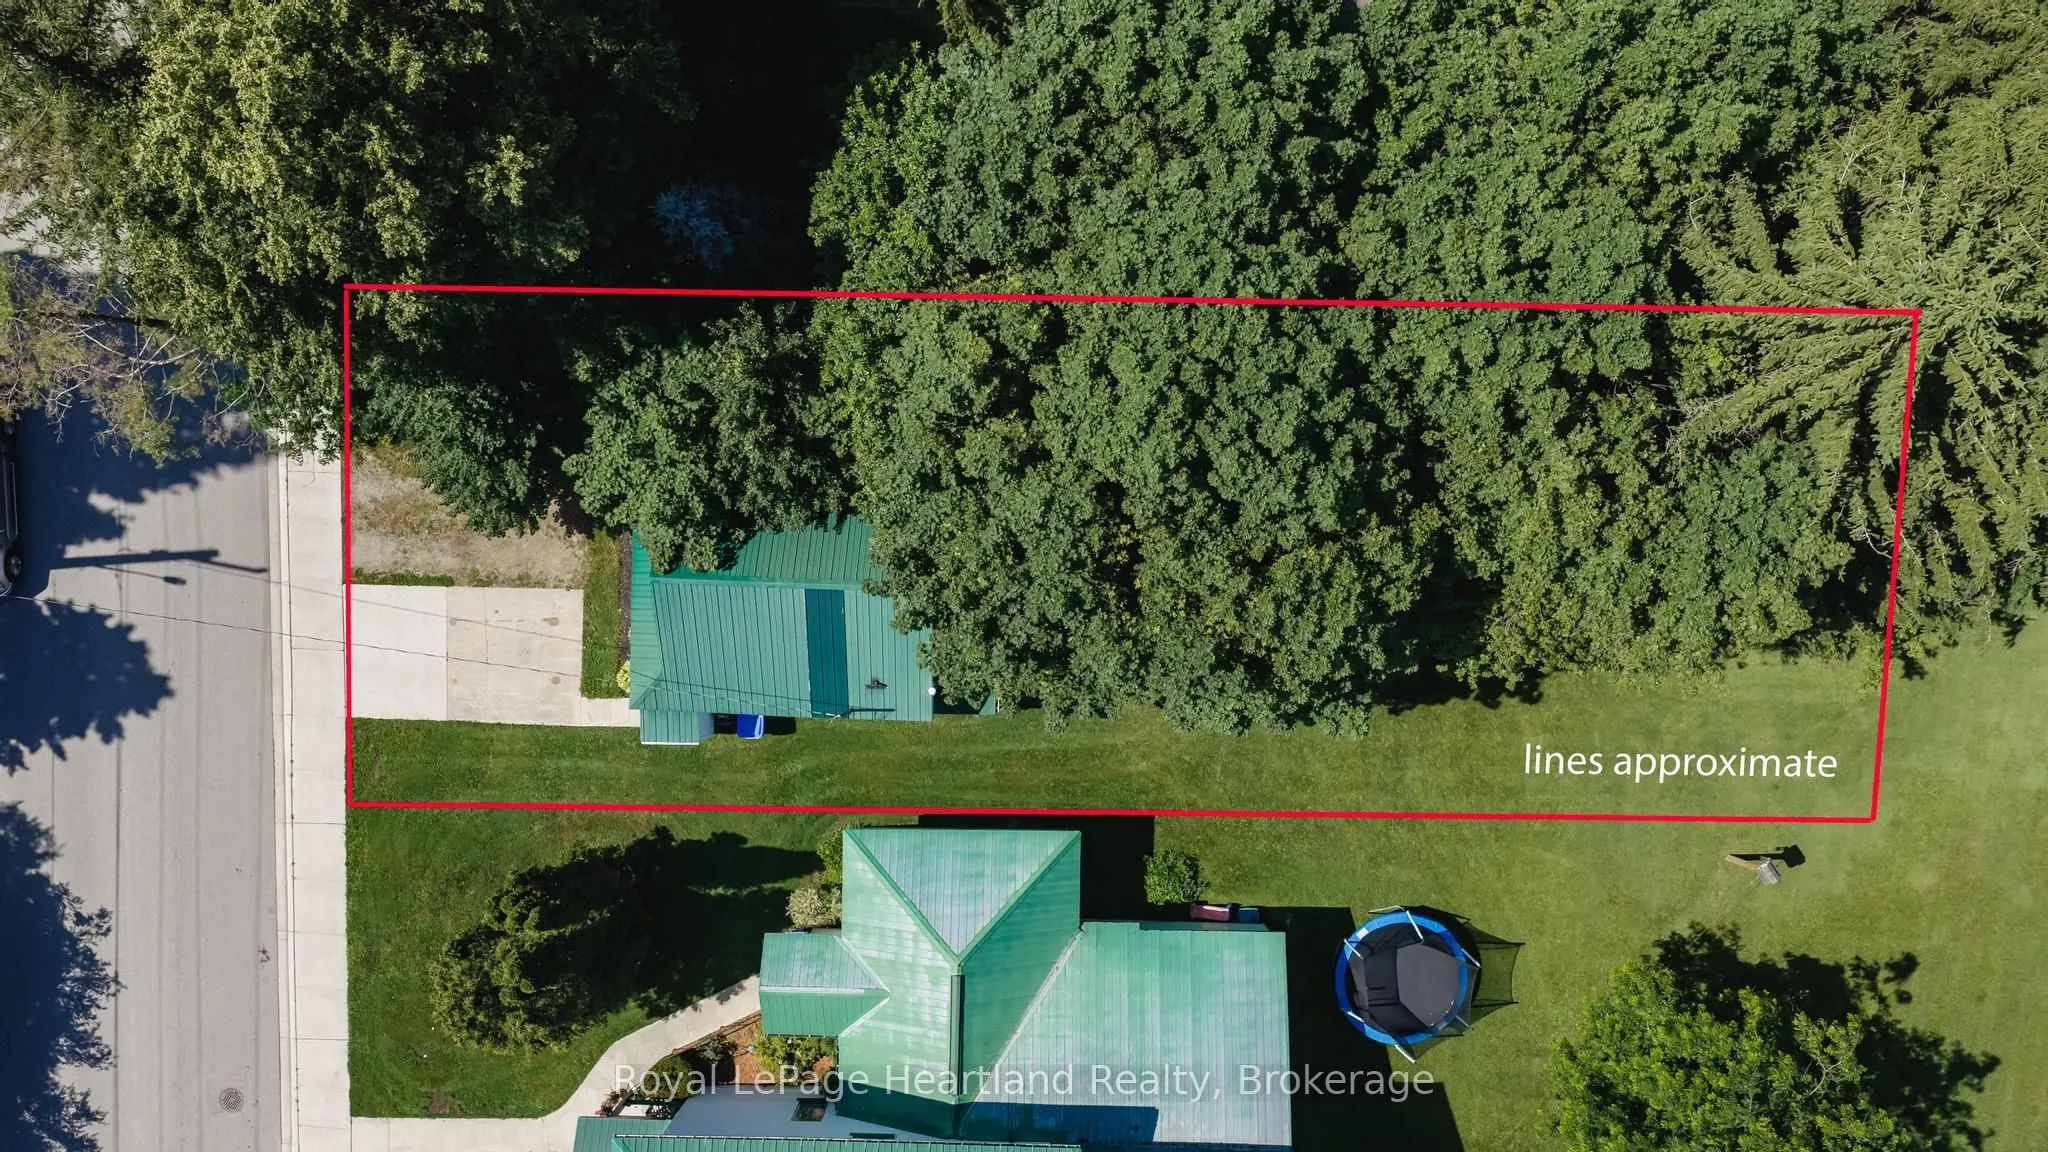
35 x 120.98
Tax
$1,575.78 /yr
Days on Market
1
Approximate Age
51-99
Maintenance Fee
-
Description
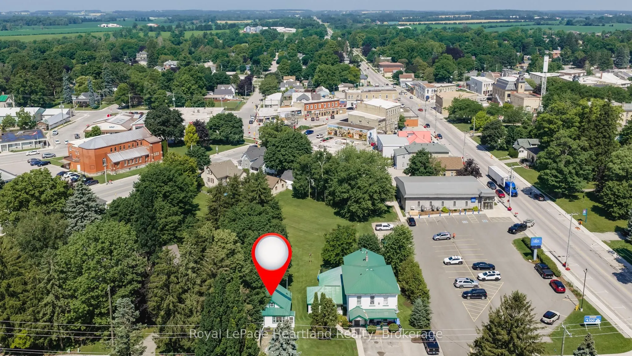
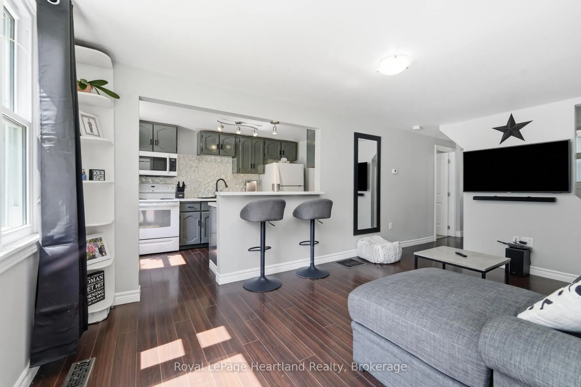
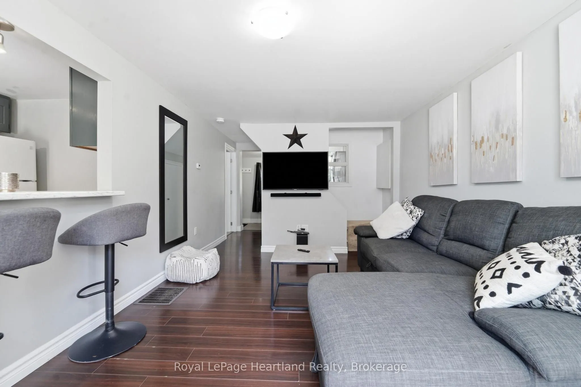
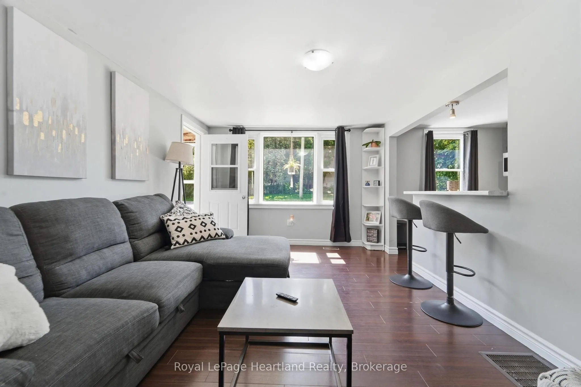
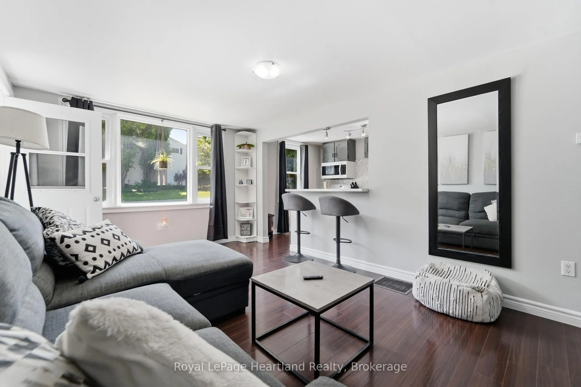
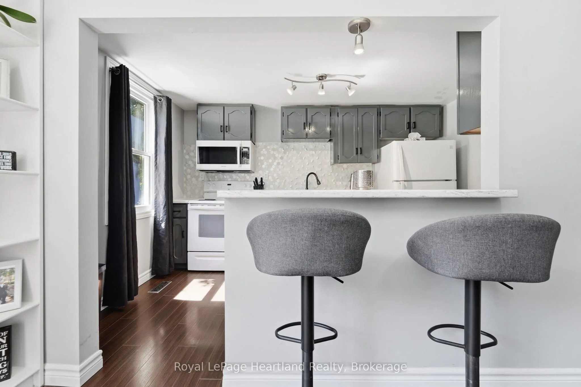
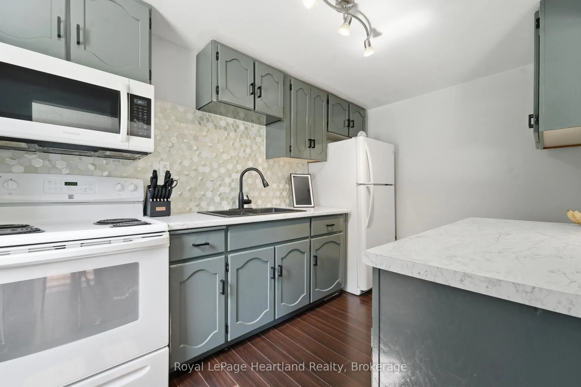
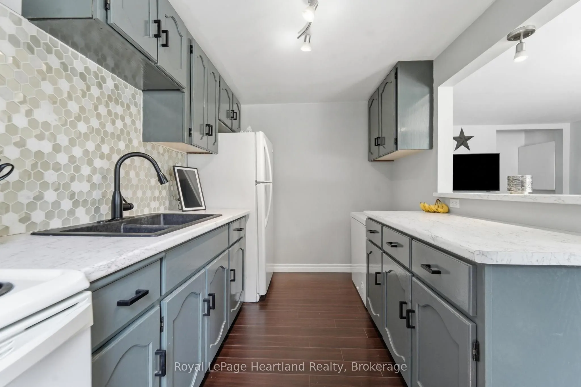
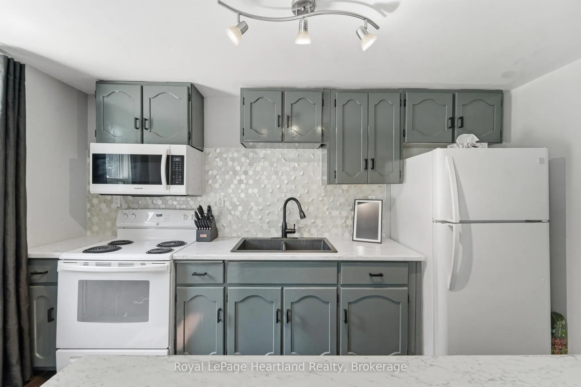
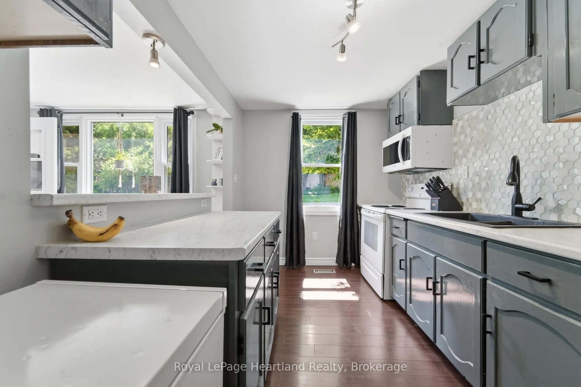
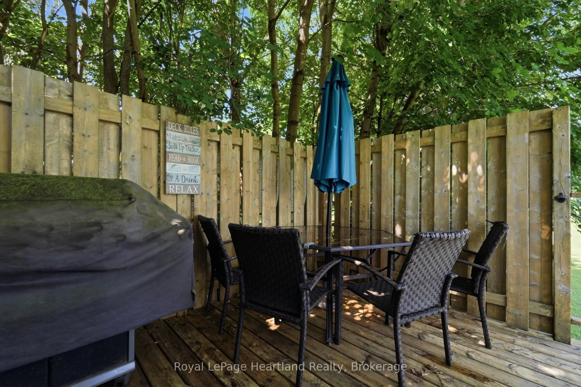
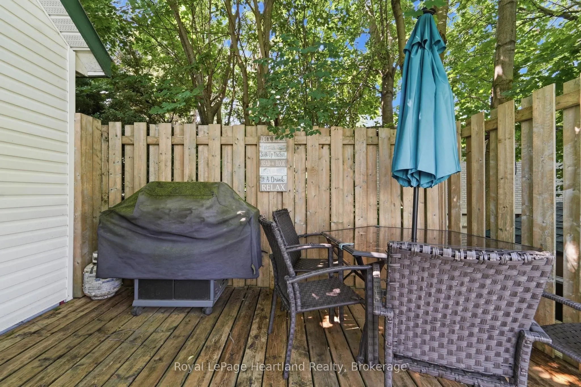
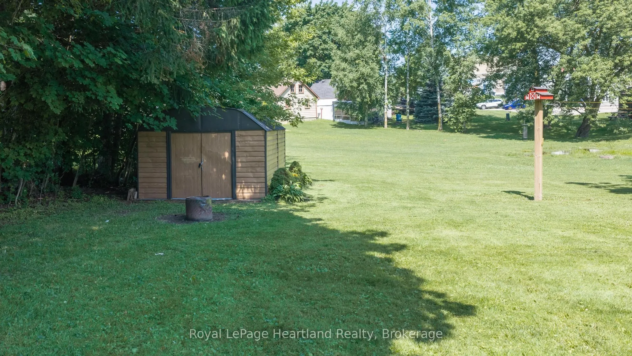
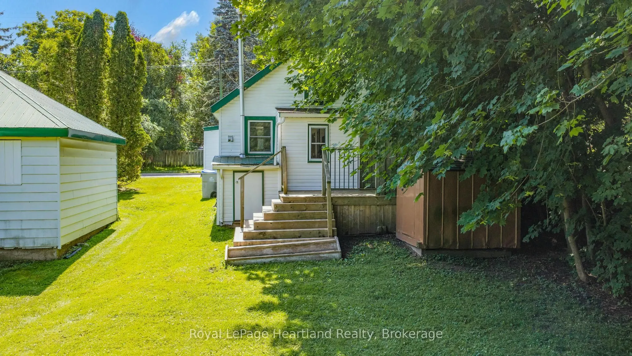
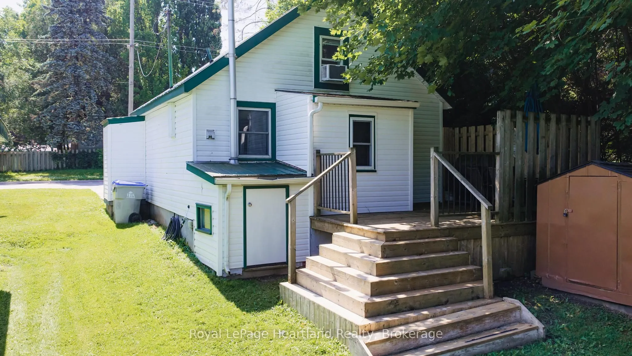
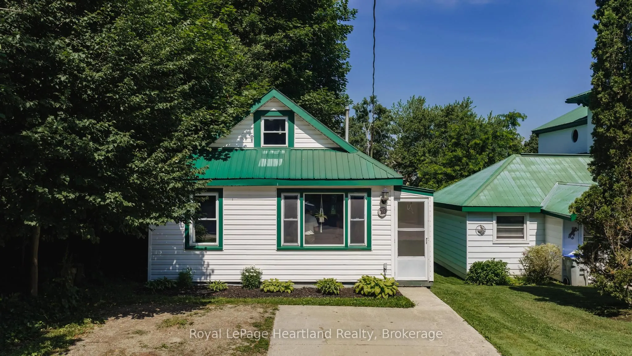
Situated at 20 William Street South in Clinton, Ontario, this updated one-bedroom, one-bath home is a delightful find for both investors and first-time homebuyers. Ideally located within walking distance to downtown Clinton, residents can easily access a variety of amenities, including schools, shop...s, a casino, and a race track, enhancing the appeal of this vibrant community. The home boasts newer appliances and features an open kitchen and living room that are filled with natural light, creating a warm and inviting atmosphere. The generous-sized lot provides ample outdoor space, complemented by a good-sized deck that's perfect for entertaining or relaxing. With its modern updates and prime location, this property represents a fantastic investment opportunity in a charming town that balances convenience with community spirit.
Full Property Details
Interior
Bedrooms
1
Total Bedrooms
1
Washrooms
1
Square Footage
< 700 sqft
Basement
Crawl Space
Heating Source
Gas
Heating Fuel
Forced Air
Air Conditioning
Window Unit(s)
Family Room
No
Kitchens
1
Total Kitchens
1
Fireplace Features
No
Bedrooms
1
Total Bedrooms
1
Washrooms
1
Square Footage
< 700 sqft
Basement
Crawl Space
Heating Source
Gas
Heating Fuel
Forced Air
Air Conditioning
Window Unit(s)
Family Room
No
Kitchens
1
Total Kitchens
1
Fireplace Features
No
Exterior
Depth
120.98
Front
35.0
Driveway
Private
Lot Size
35 x 120.98 ft
Pool
None
Waterfront
None
Parking Spaces
2
Total Parking Spaces
2.00
Parking Description
None
Garage Spaces
0
Zoning
R1
Depth
120.98
Front
35.0
Driveway
Private
Lot Size
35 x 120.98 ft
Pool
None
Waterfront
None
Parking Spaces
2
Total Parking Spaces
2.00
Parking Description
None
Garage Spaces
0
Zoning
R1
Building Description
Style
1 1/2 Storey
Home Type
House
Subtype
Detached
Year Built
51-99
Property Orientation
North
Exterior Finish
Vinyl Siding
Sewers
Sewer
Water Supply
Municipal
Possession Date
No Data
Style
1 1/2 Storey
Home Type
House
Subtype
Detached
Year Built
51-99
Property Orientation
North
Exterior Finish
Vinyl Siding
Sewers
Sewer
Water Supply
Municipal
Possession Date
No Data
Community
Community
Clinton
Community
Clinton
Taxes & Fees
Taxes
$1,575.78 /yr
Tax Year
2025
Occupancy
Owner
Taxes
$1,575.78 /yr
Tax Year
2025
Occupancy
Owner
Room Types
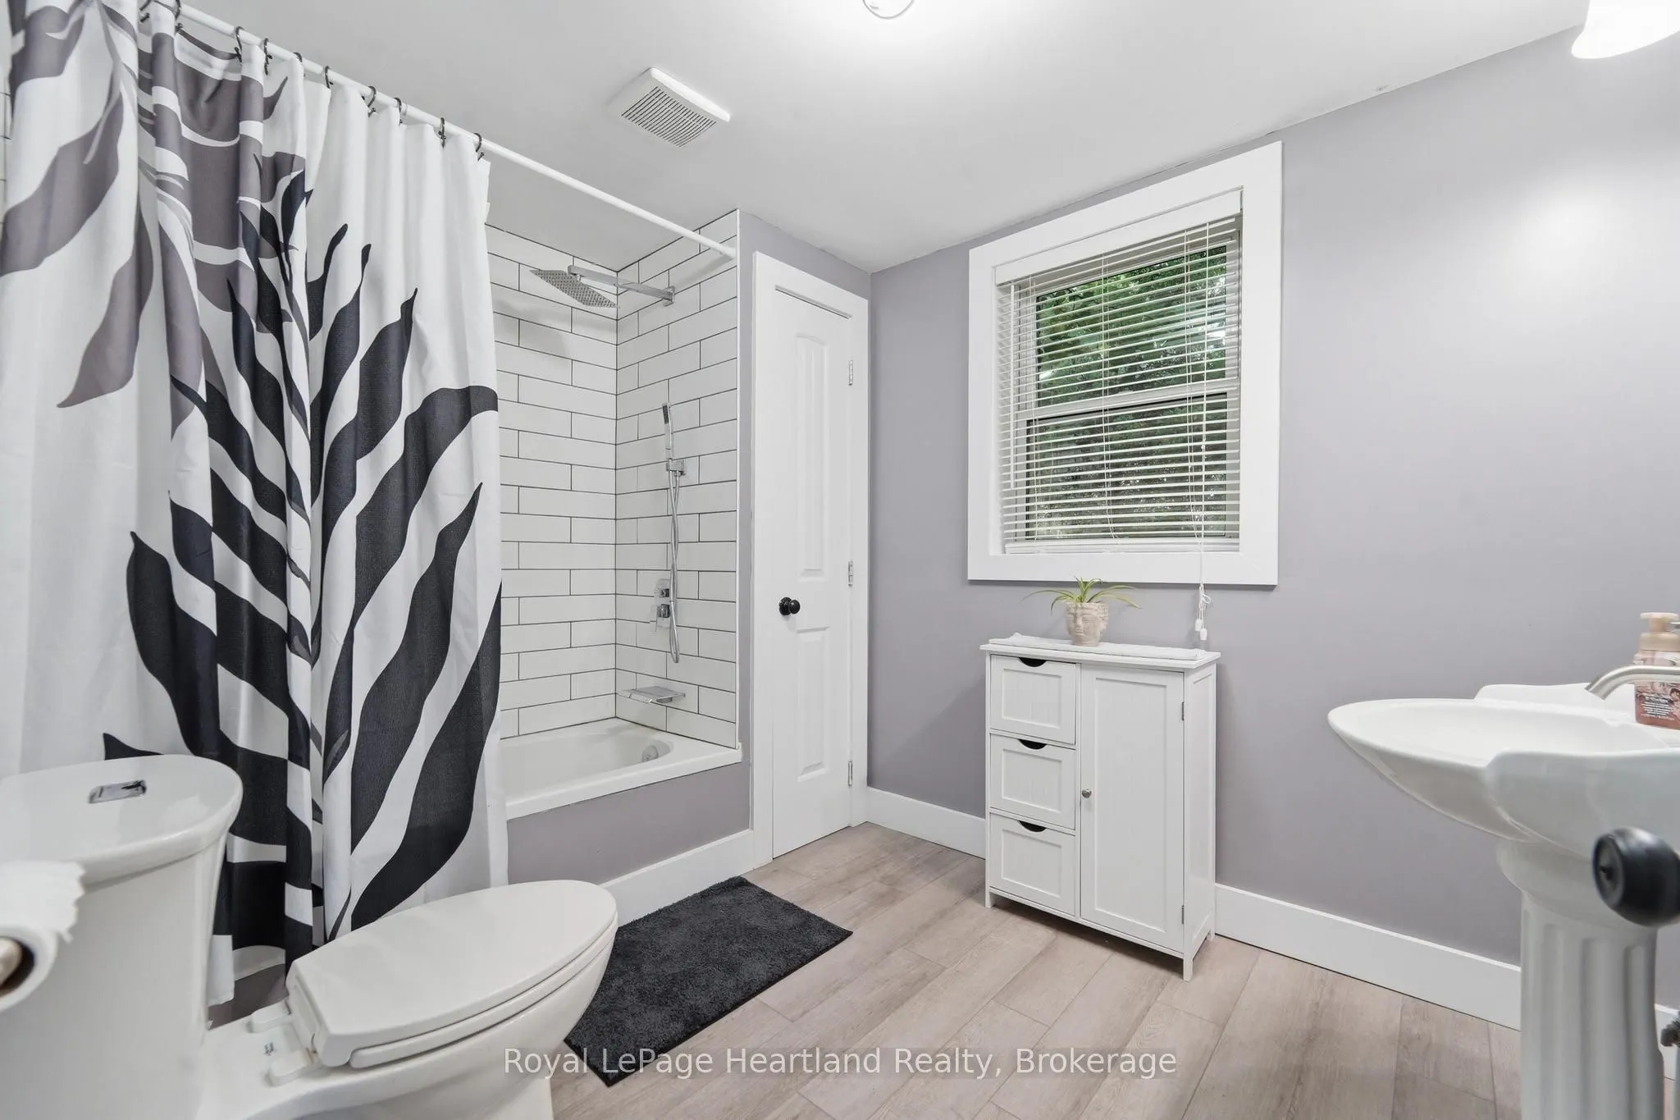
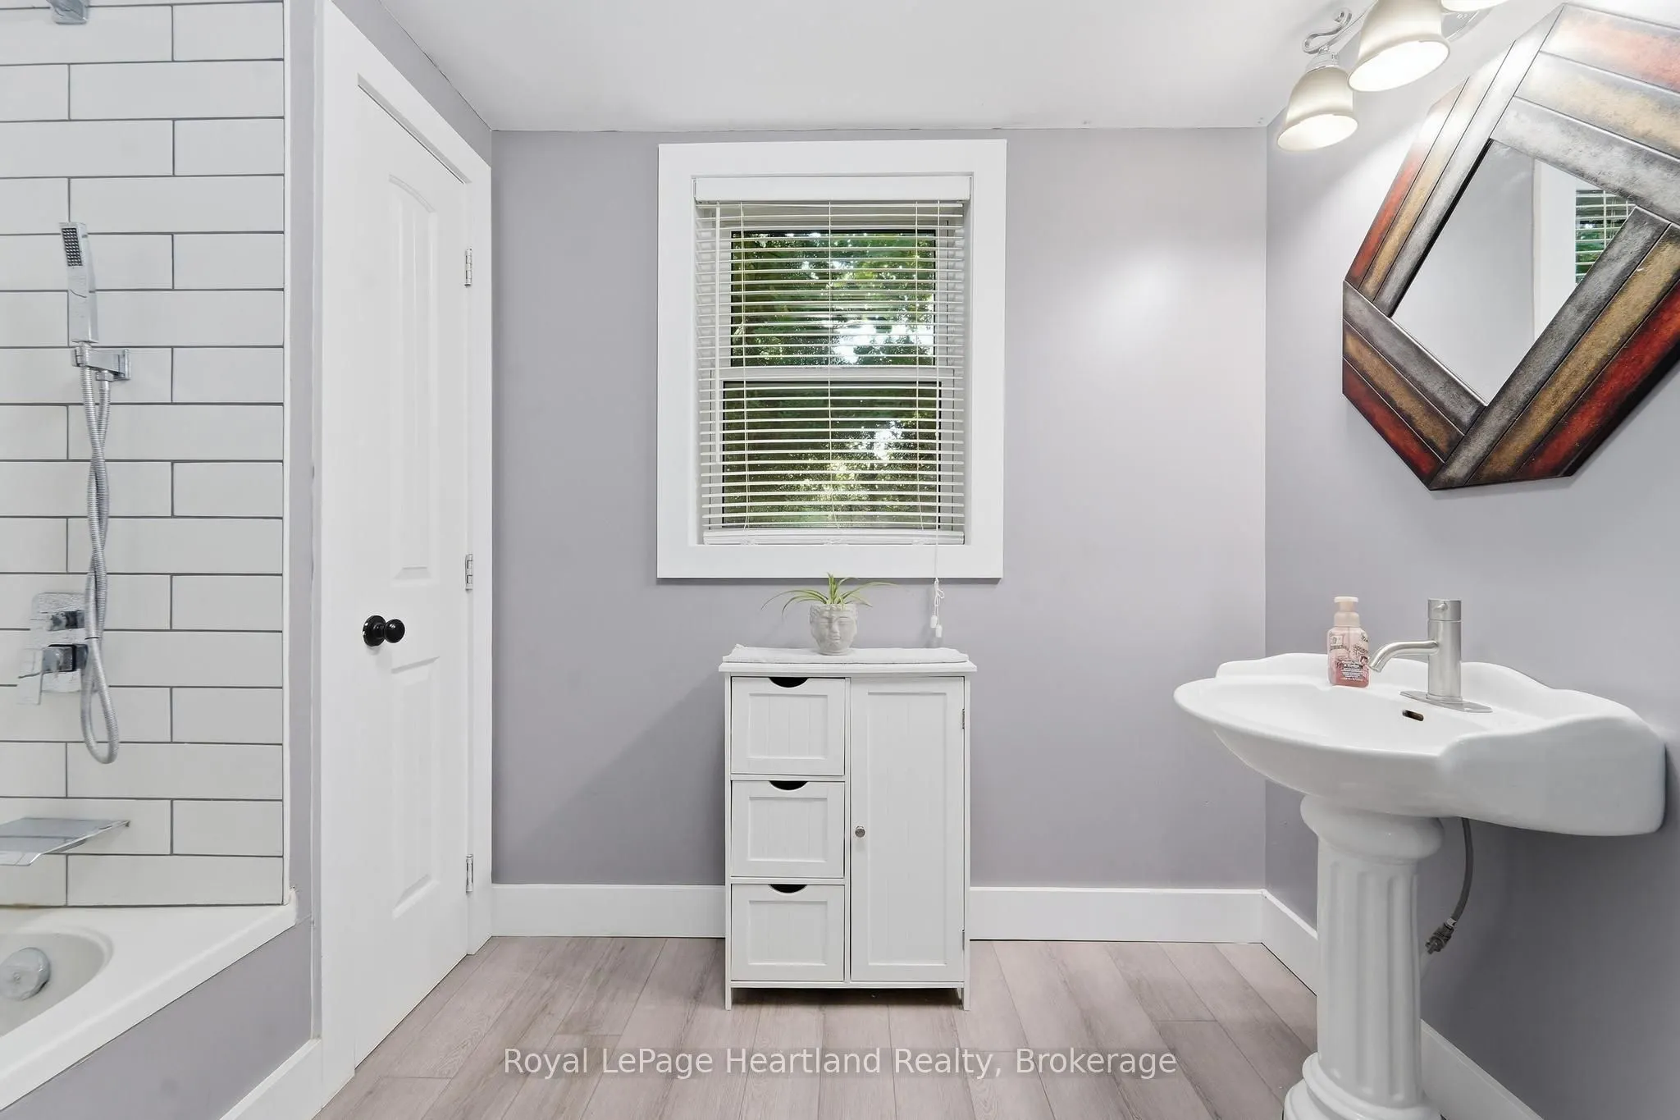
Bathroom
4 Pc Bath
Dimensions 7.58 x 9.71 feet
73.6 sqft
Kitchen
-
Dimensions 7.58 x 12.57 feet
95.28 sqft
Living Room
-
Dimensions 10.86 x 16.37 feet
177.78 sqft
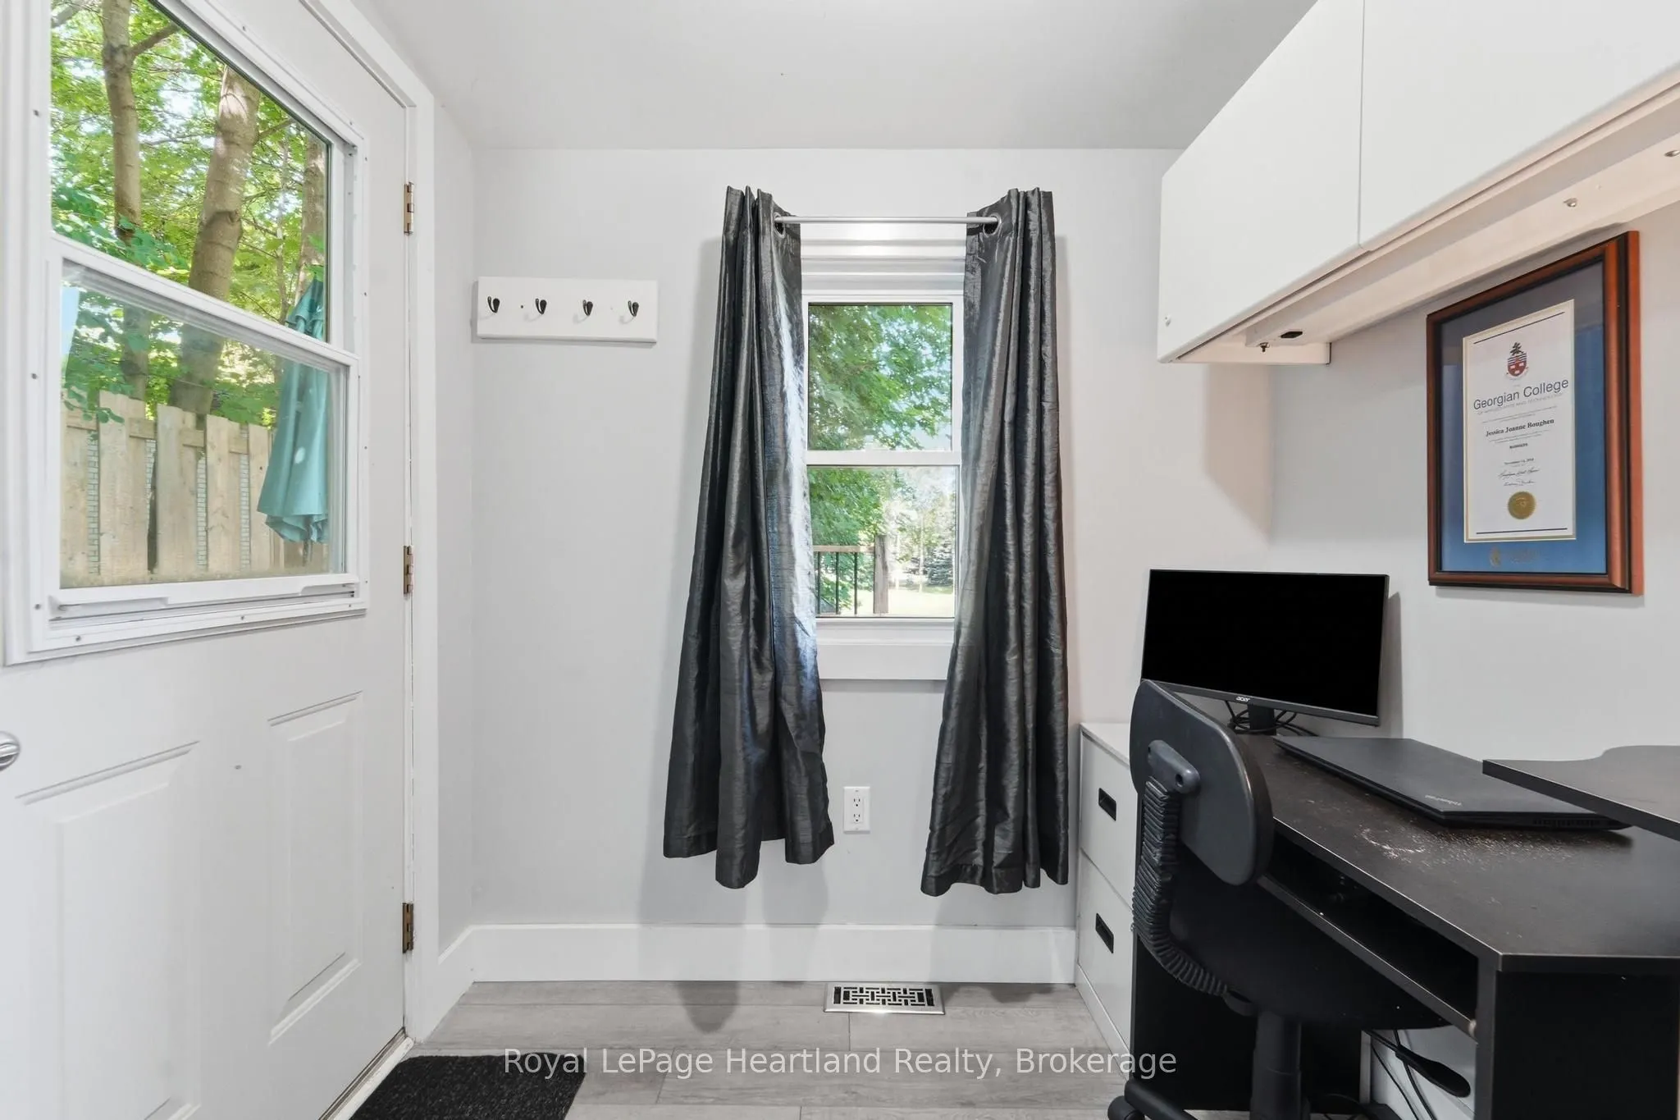
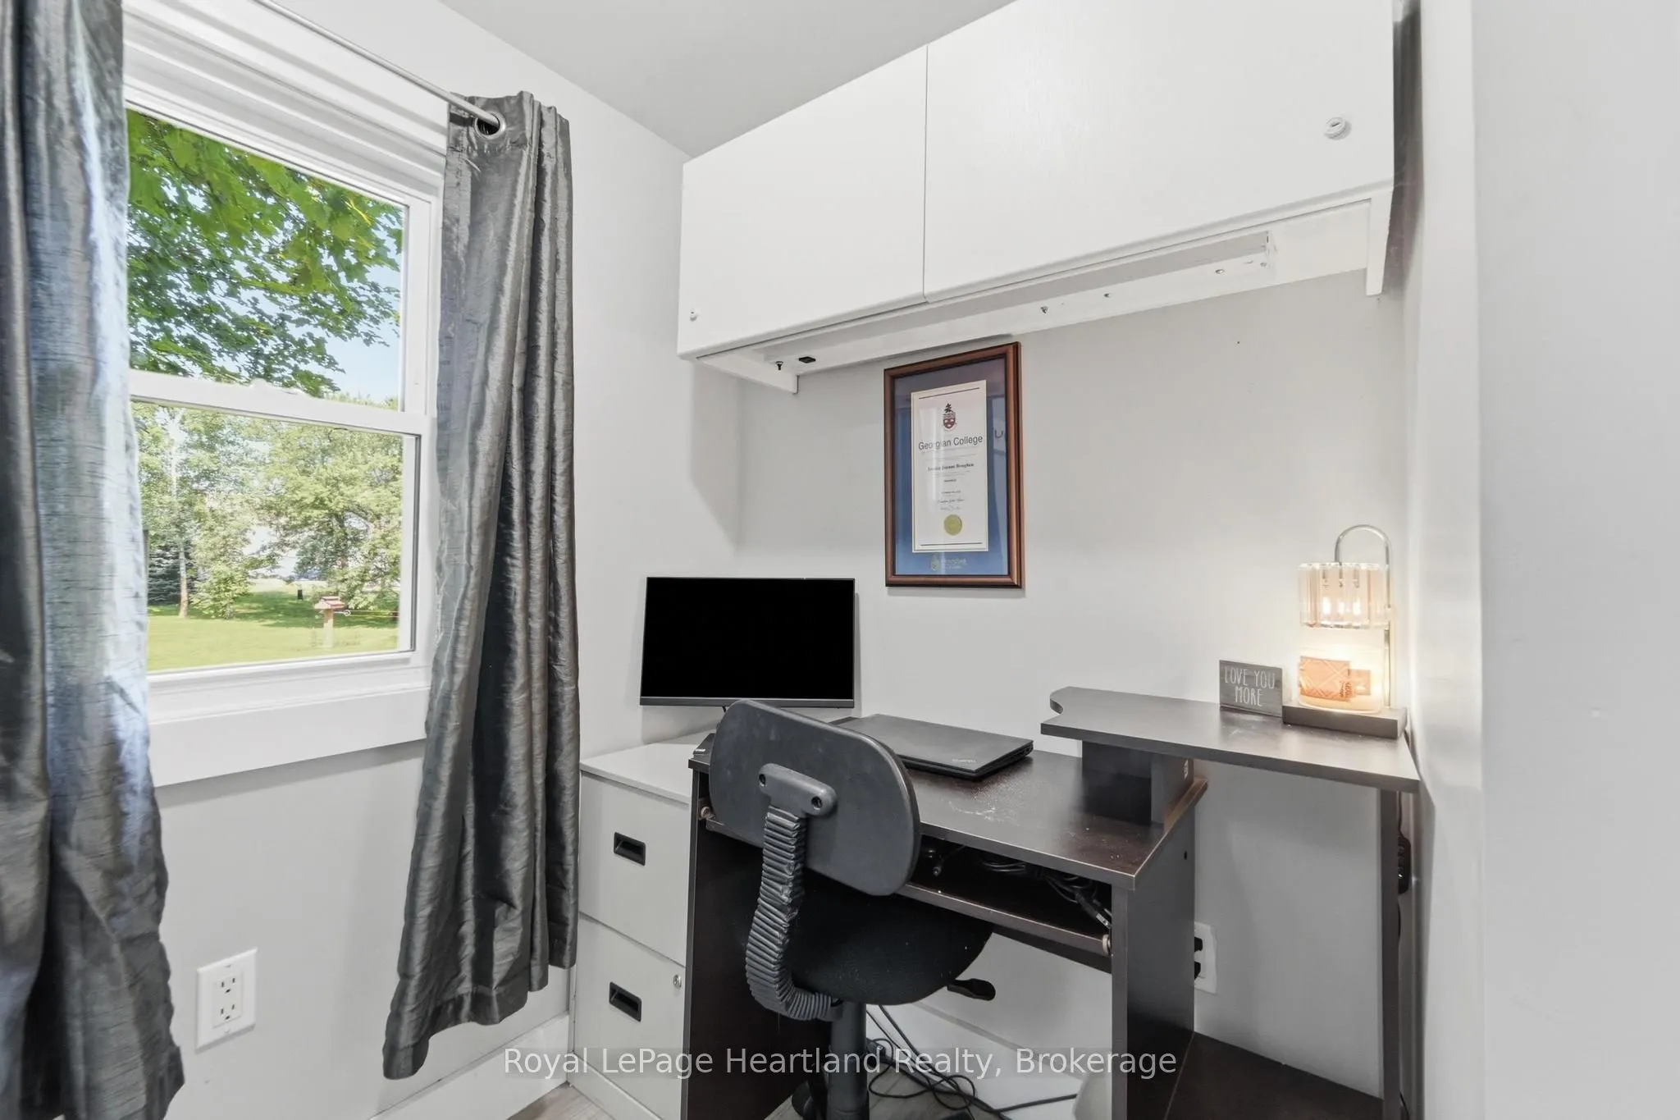
Office
-
Dimensions 6.69 x 4.63 feet
30.97 sqft
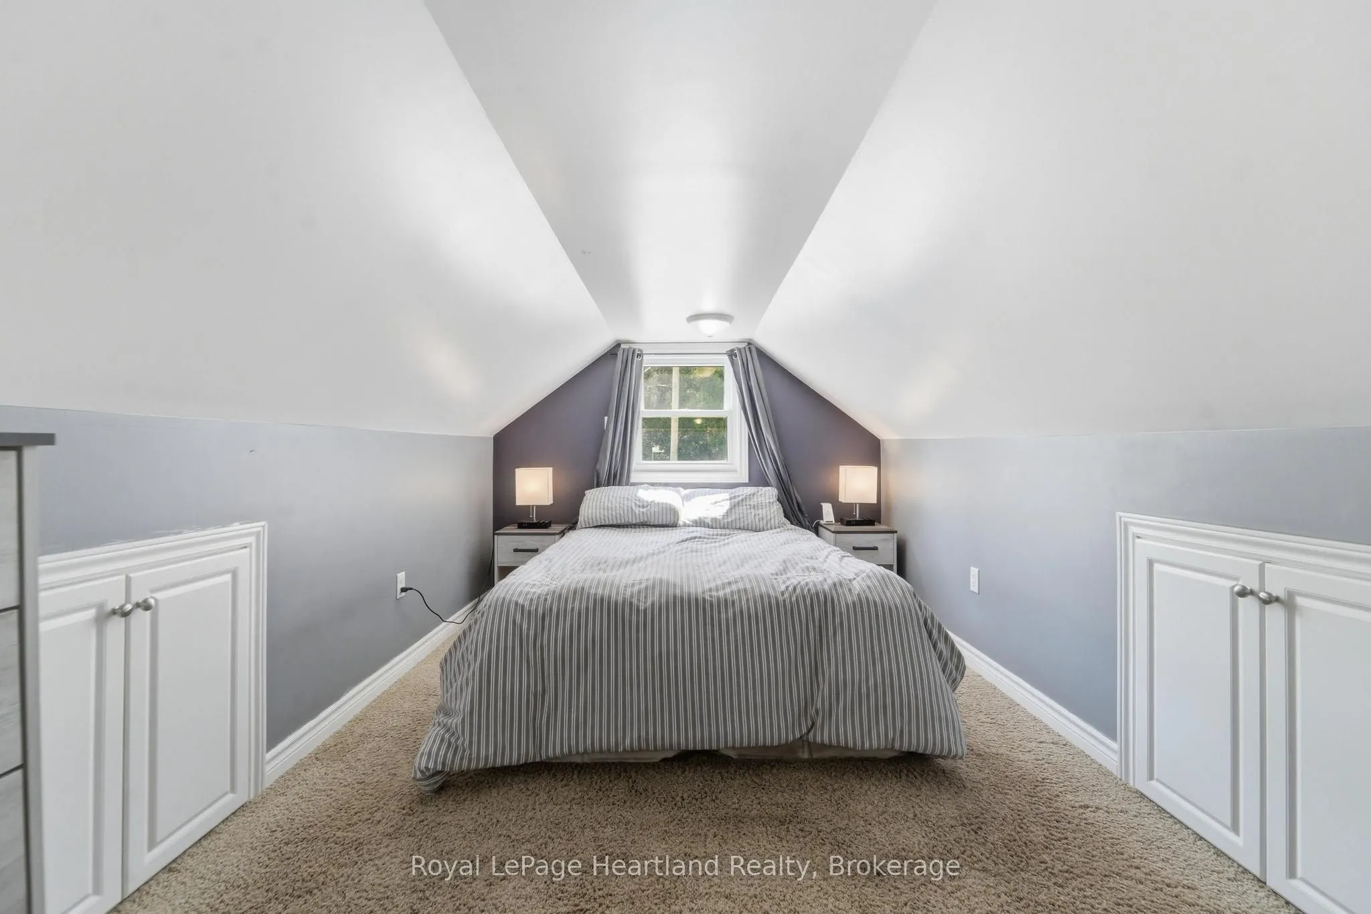
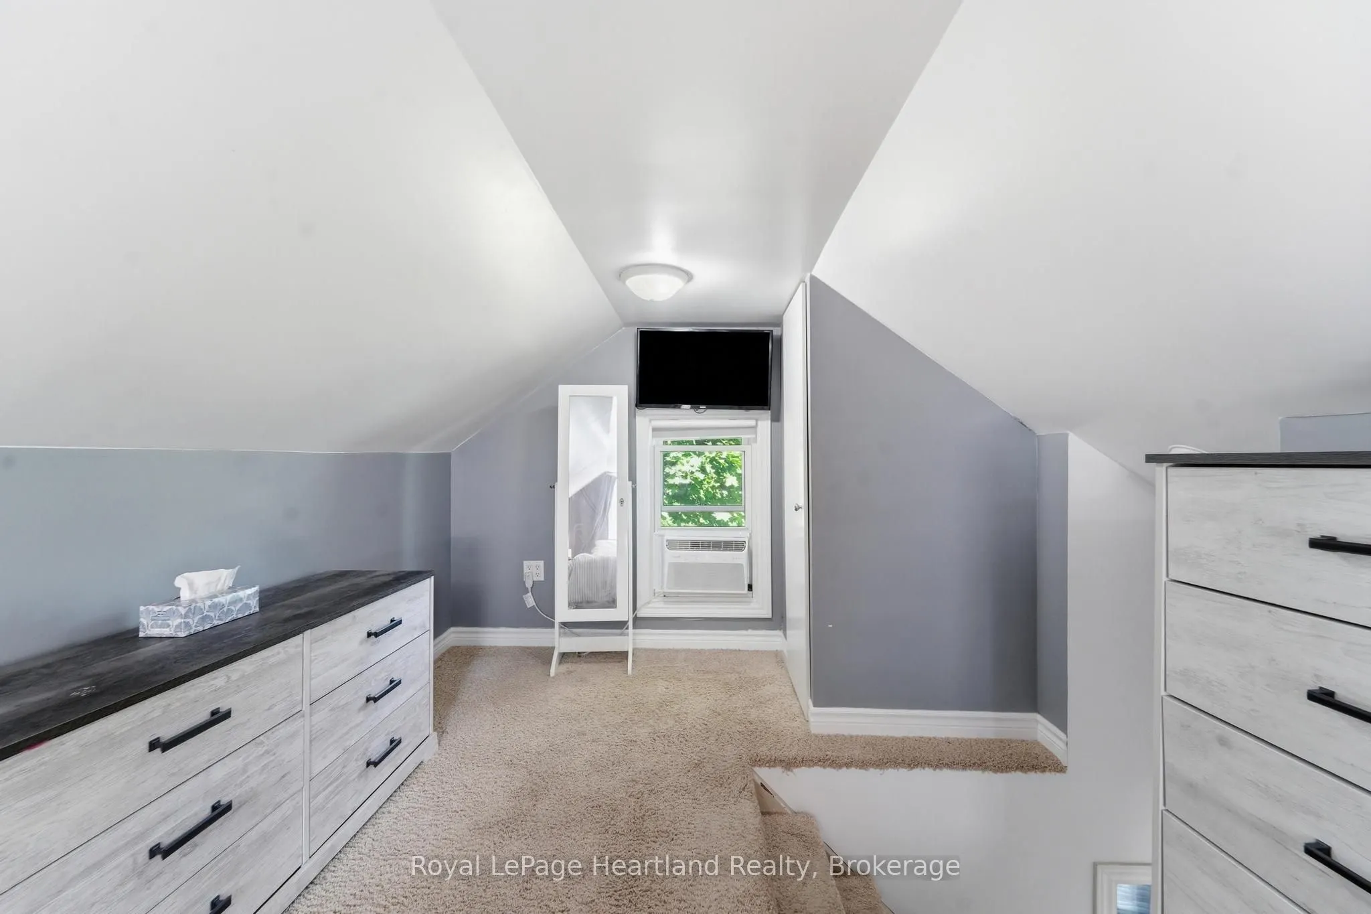
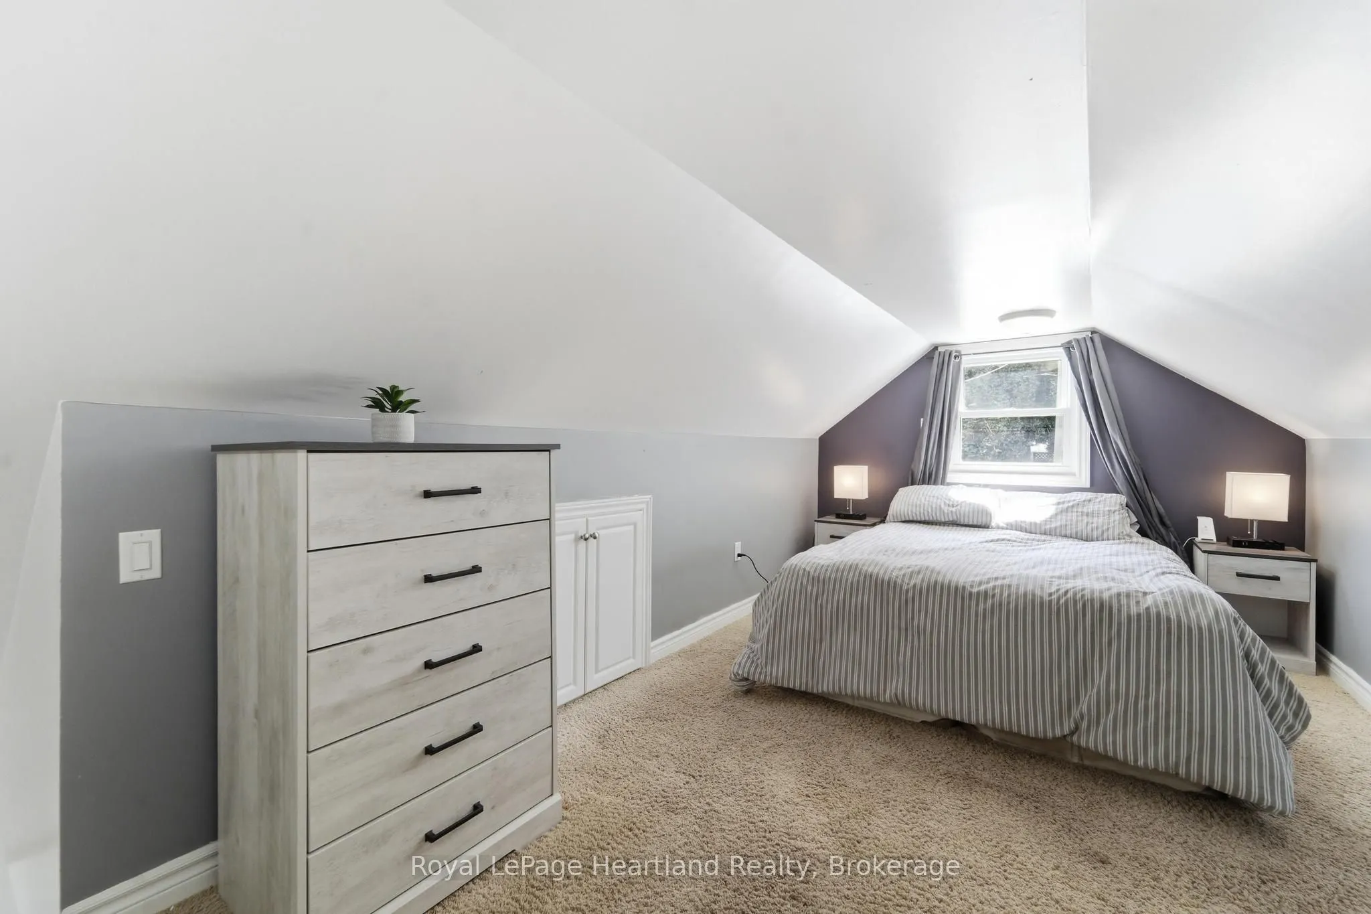
Primary Bedroom
-
Dimensions 5.28 x 19.78 feet
104.44 sqft
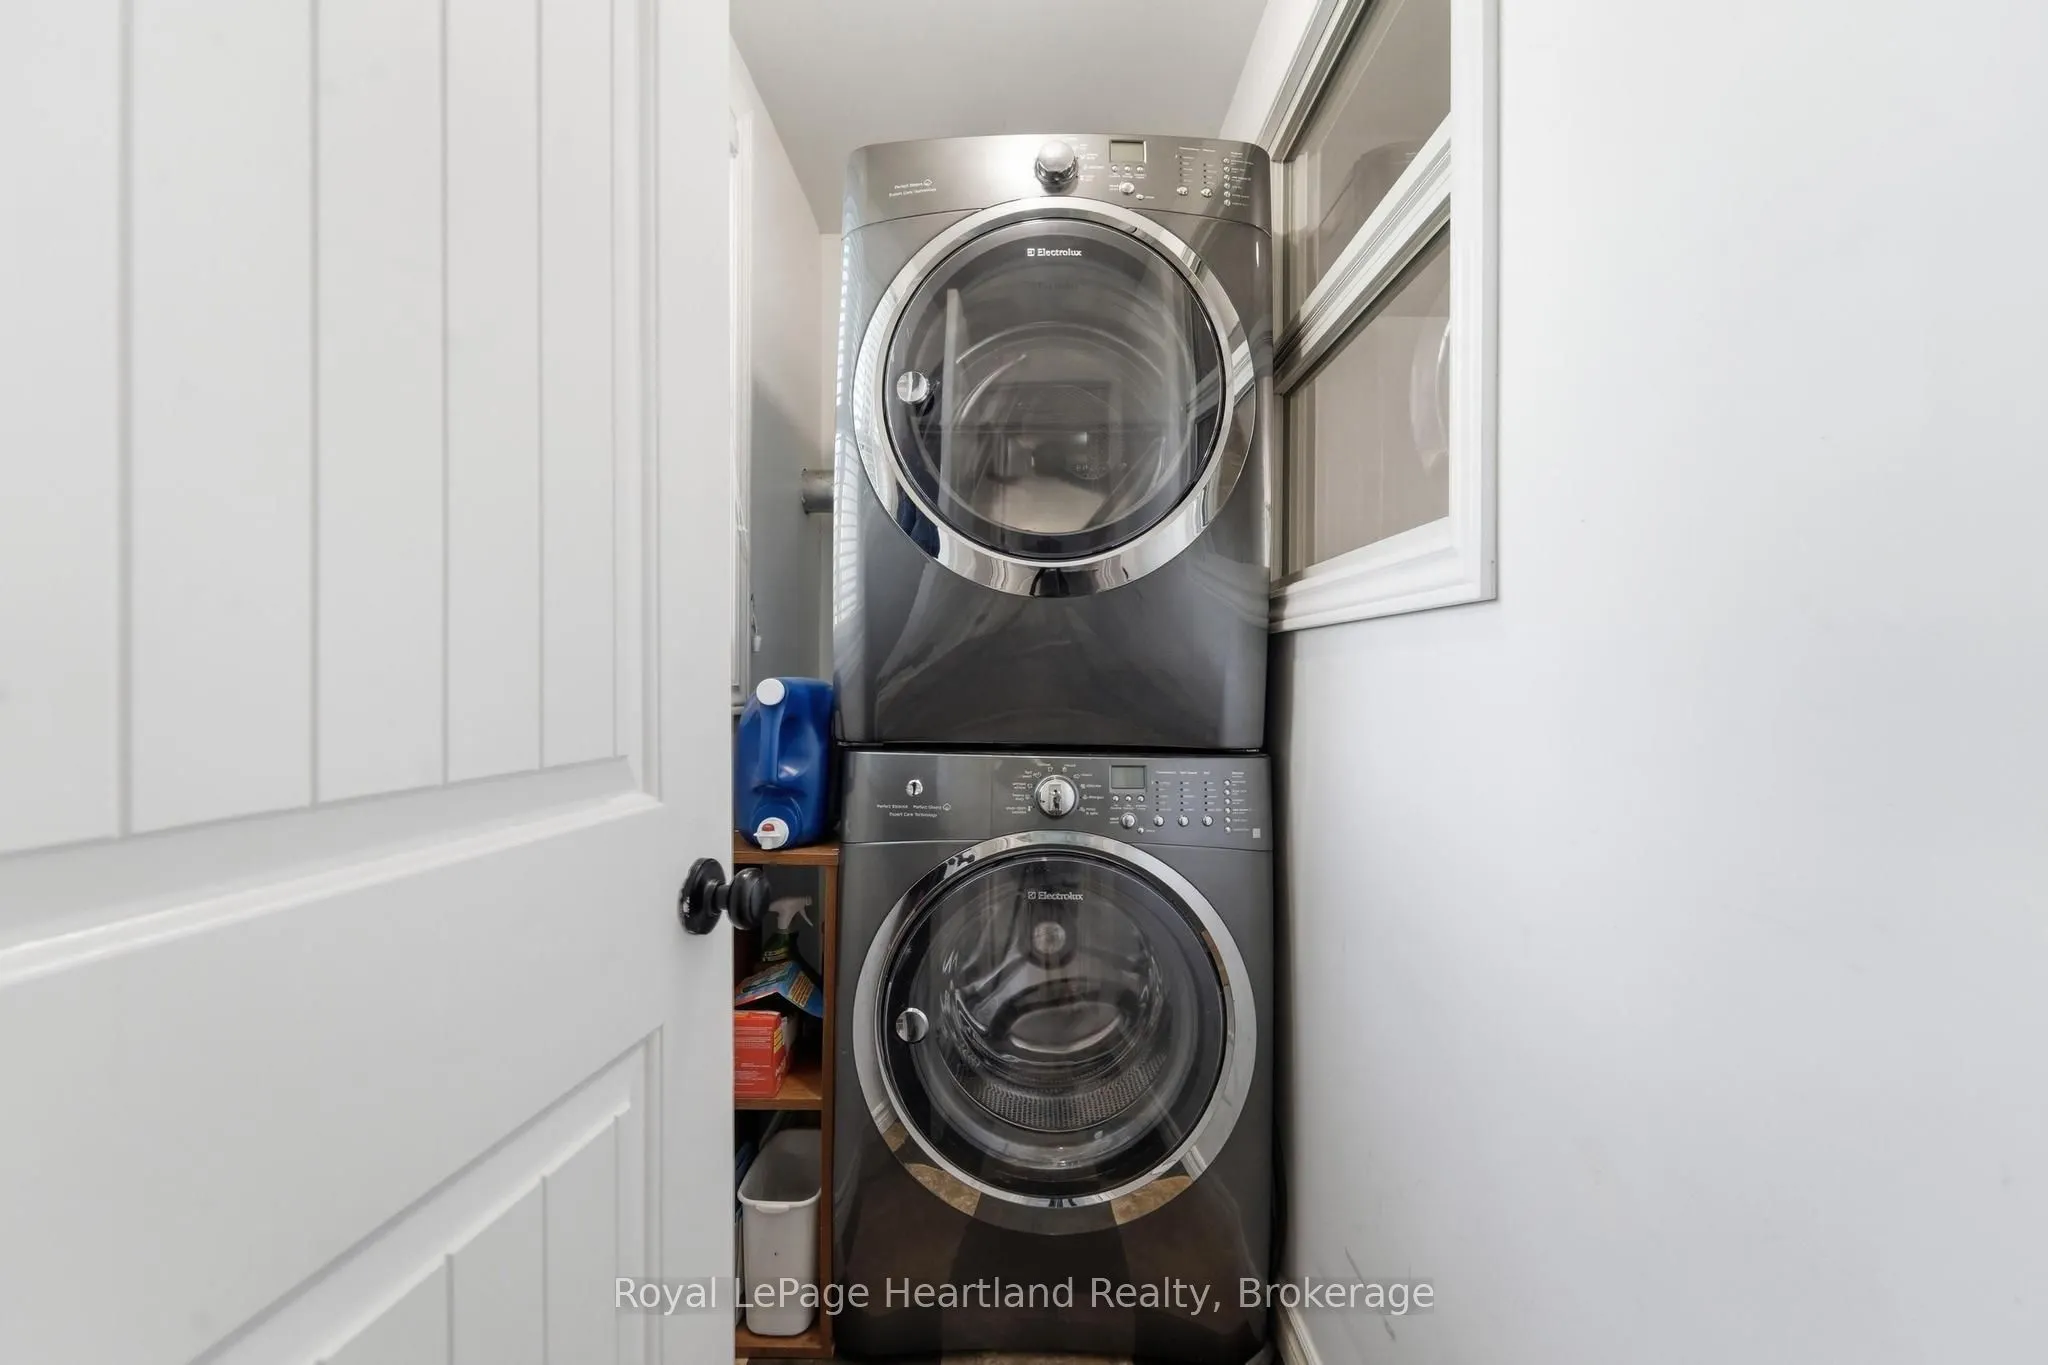
Utility Room
-
Dimensions 5.28 x 4.63 feet
24.45 sqft
Similar Properties(No results)
Mortgage Calculator
Calculate your estimated monthly mortgage payment
Price
$285,000
$
%
%
Total cost of mortgage
$0
Monthly payment
By clicking Save, we will calculate your estimated mortgage for all properties using the saved values (down payment percentage, interest rate, and amortization).
The accuracy and applicability of this calculator are not guaranteed.