Apartment,Finished with Walk-Out,Separate Entrance
Listed on
2026-11-01
Lot size
50 x 78.15
Tax
$5,656.69 /yr
Days on Market
0
Approximate Age
51-99
Maintenance Fee
-
Description
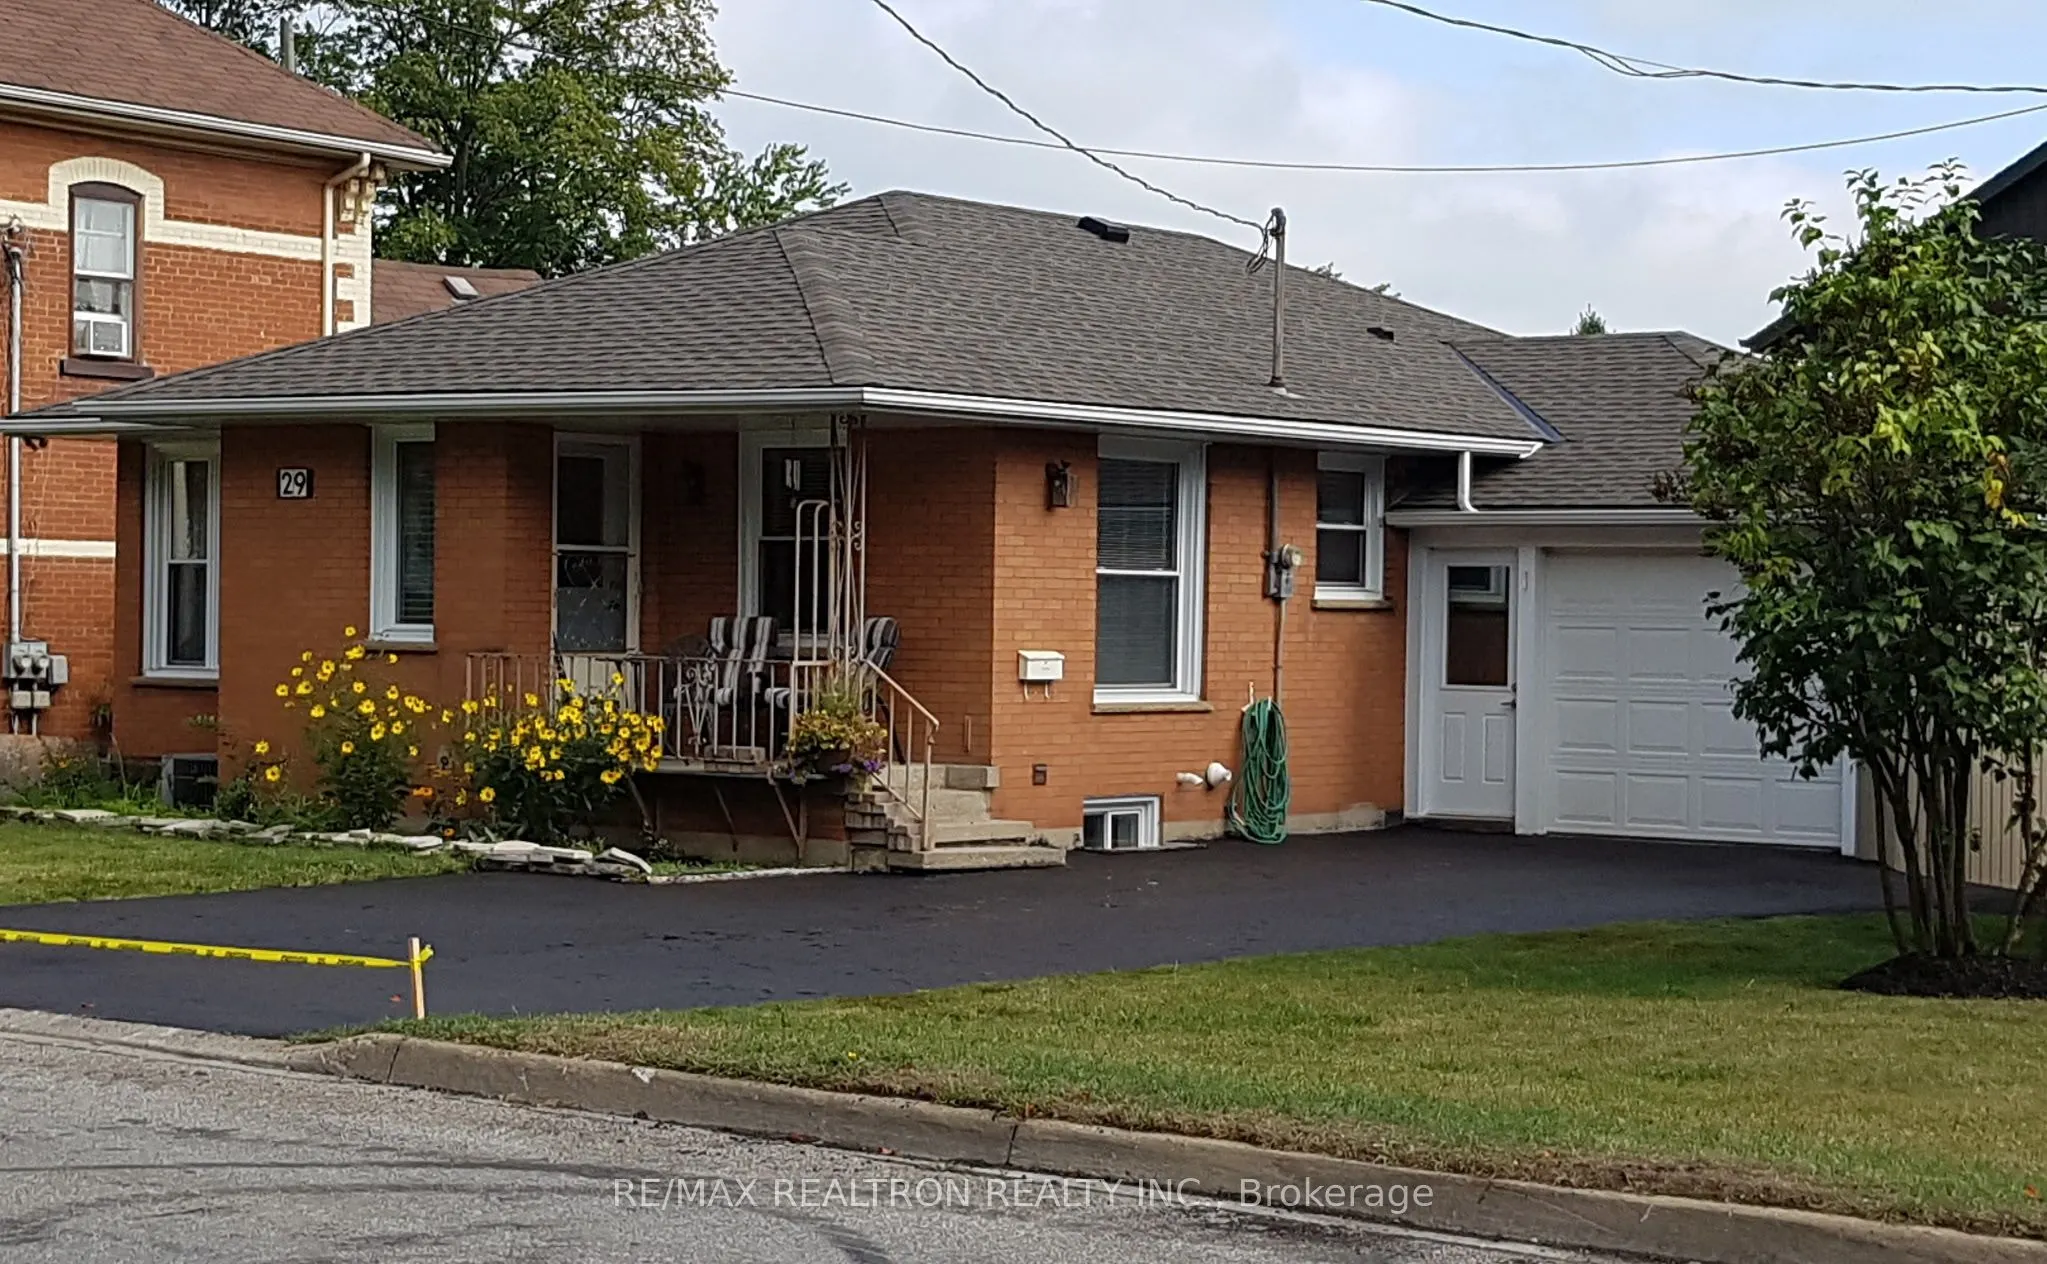
Welcome to 29 John Street in Orangeville! This well-maintained home offers a fantastic opportunity for homeowners and investors alike. Featuring an updated kitchen and bathroom, a newer roof, and a **vacant accessory apartment with its own separate rear entrance**, this property offers excellent fle...xibility and income potential. The lower-level apartment features its own kitchen, bathroom, and laundry facilities and is ready for a new tenant. Enjoy the convenience of an attached garage with interior access, parking for up to five vehicles, and a paved driveway. Additional updates include an owned water softener and hot water tank. Whether you're looking to offset your mortgage with rental income, accommodate extended family, or invest in a property with additional income potential, 29 John Street is worth a look!
Full Property Details
Interior
Bedrooms
3
Bedrooms Plus
2
Total Bedrooms
5
Washrooms
3
Square Footage
1100-1500 sqft
Basement
Apartment,Finished with Walk-Out,Separate Entrance
Heating Source
Gas
Heating Fuel
Forced Air
Air Conditioning
Central Air
Family Room
No
Kitchens
1
Kitchens Plus
1
Total Kitchens
2
Fireplace Features
No
Bedrooms
3
Bedrooms Plus
2
Total Bedrooms
5
Washrooms
3
Square Footage
1100-1500 sqft
Basement
Apartment,Finished with Walk-Out,Separate Entrance
Heating Source
Gas
Heating Fuel
Forced Air
Air Conditioning
Central Air
Family Room
No
Kitchens
1
Kitchens Plus
1
Total Kitchens
2
Fireplace Features
No
Exterior
Depth
78.15
Front
50.03
Driveway
Private
Lot Size
50 x 78.15 ft
Pool
None
Parking Spaces
4
Total Parking Spaces
5.00
Parking Description
Attached
Garage Spaces
1
Depth
78.15
Front
50.03
Driveway
Private
Lot Size
50 x 78.15 ft
Pool
None
Parking Spaces
4
Total Parking Spaces
5.00
Parking Description
Attached
Garage Spaces
1
Building Description
Style
Bungalow
Home Type
House
Subtype
Detached
Year Built
51-99
Property Orientation
East
Exterior Finish
Brick
Sewers
Sewer
Water Supply
Municipal
Possession Date
No Data
Style
Bungalow
Home Type
House
Subtype
Detached
Year Built
51-99
Property Orientation
East
Exterior Finish
Brick
Sewers
Sewer
Water Supply
Municipal
Possession Date
No Data
Community
Community
Orangeville
Community
Orangeville
Taxes & Fees
Taxes
$5,656.69 /yr
Tax Year
2026
Occupancy
Owner
Taxes
$5,656.69 /yr
Tax Year
2026
Occupancy
Owner
Room Types
Bedroom
Hardwood Floor, Closet
Dimensions 12.5 x 9.91 feet
123.88 sqft
Bedroom
Above Grade Window, Laminate
Dimensions 8.6 x 12.83 feet
110.34 sqft
Bedroom 2
Above Grade Window, Laminate
Dimensions 12.66 x 10.24 feet
129.64 sqft
Bedroom 2
Hardwood Floor, Closet
Dimensions 12.83 x 9.25 feet
118.68 sqft
Bedroom 3
Hardwood Floor, Closet
Dimensions 10.01 x 10.93 feet
109.41 sqft
Breakfast
Combined w/Kitchen, Laminate, Large Window
Dimensions 9.91 x 9.84 feet
97.51 sqft
Den
Walk-Thru, Laminate
Dimensions 7.84 x 12.5 feet
98 sqft
Kitchen
Above Grade Window, Laminate
Dimensions 12.66 x 8.66 feet
109.64 sqft
Kitchen
Laminate, Ceiling Fan(s)
Dimensions 13.42 x 9.84 feet
132.05 sqft
Laundry
Window, 2 Pc Bath
Dimensions 12.24 x 12.24 feet
149.82 sqft
Living Room
Above Grade Window, Laminate
Dimensions 12.66 x 11.91 feet
150.78 sqft
Living Room
Picture Window, Hardwood Floor
Dimensions 13.68 x 16.01 feet
219.02 sqft
Similar Properties(No results)
Mortgage Calculator
Calculate your estimated monthly mortgage payment
Price
$749,000
$
%
%
Total cost of mortgage
$0
Monthly payment
By clicking Save, we will calculate your estimated mortgage for all properties using the saved values (down payment percentage, interest rate, and amortization).
The accuracy and applicability of this calculator are not guaranteed.