Sign In or Create a Free Account to see full details of this property
Key Facts
Key facts for 2801 Baseline Road N
Property Type
Apartment, Bungalow
Parking
Attached 1 garage, 4 parking
MLS #
X14190770
Size
1100-1500 sqft
Basement
Finished
Listed on
2026-11-18
Lot size
100 x 133.0
Tax
$5,240 /yr
Days on Market
0
Approximate Age
-
Maintenance Fee
-
Description
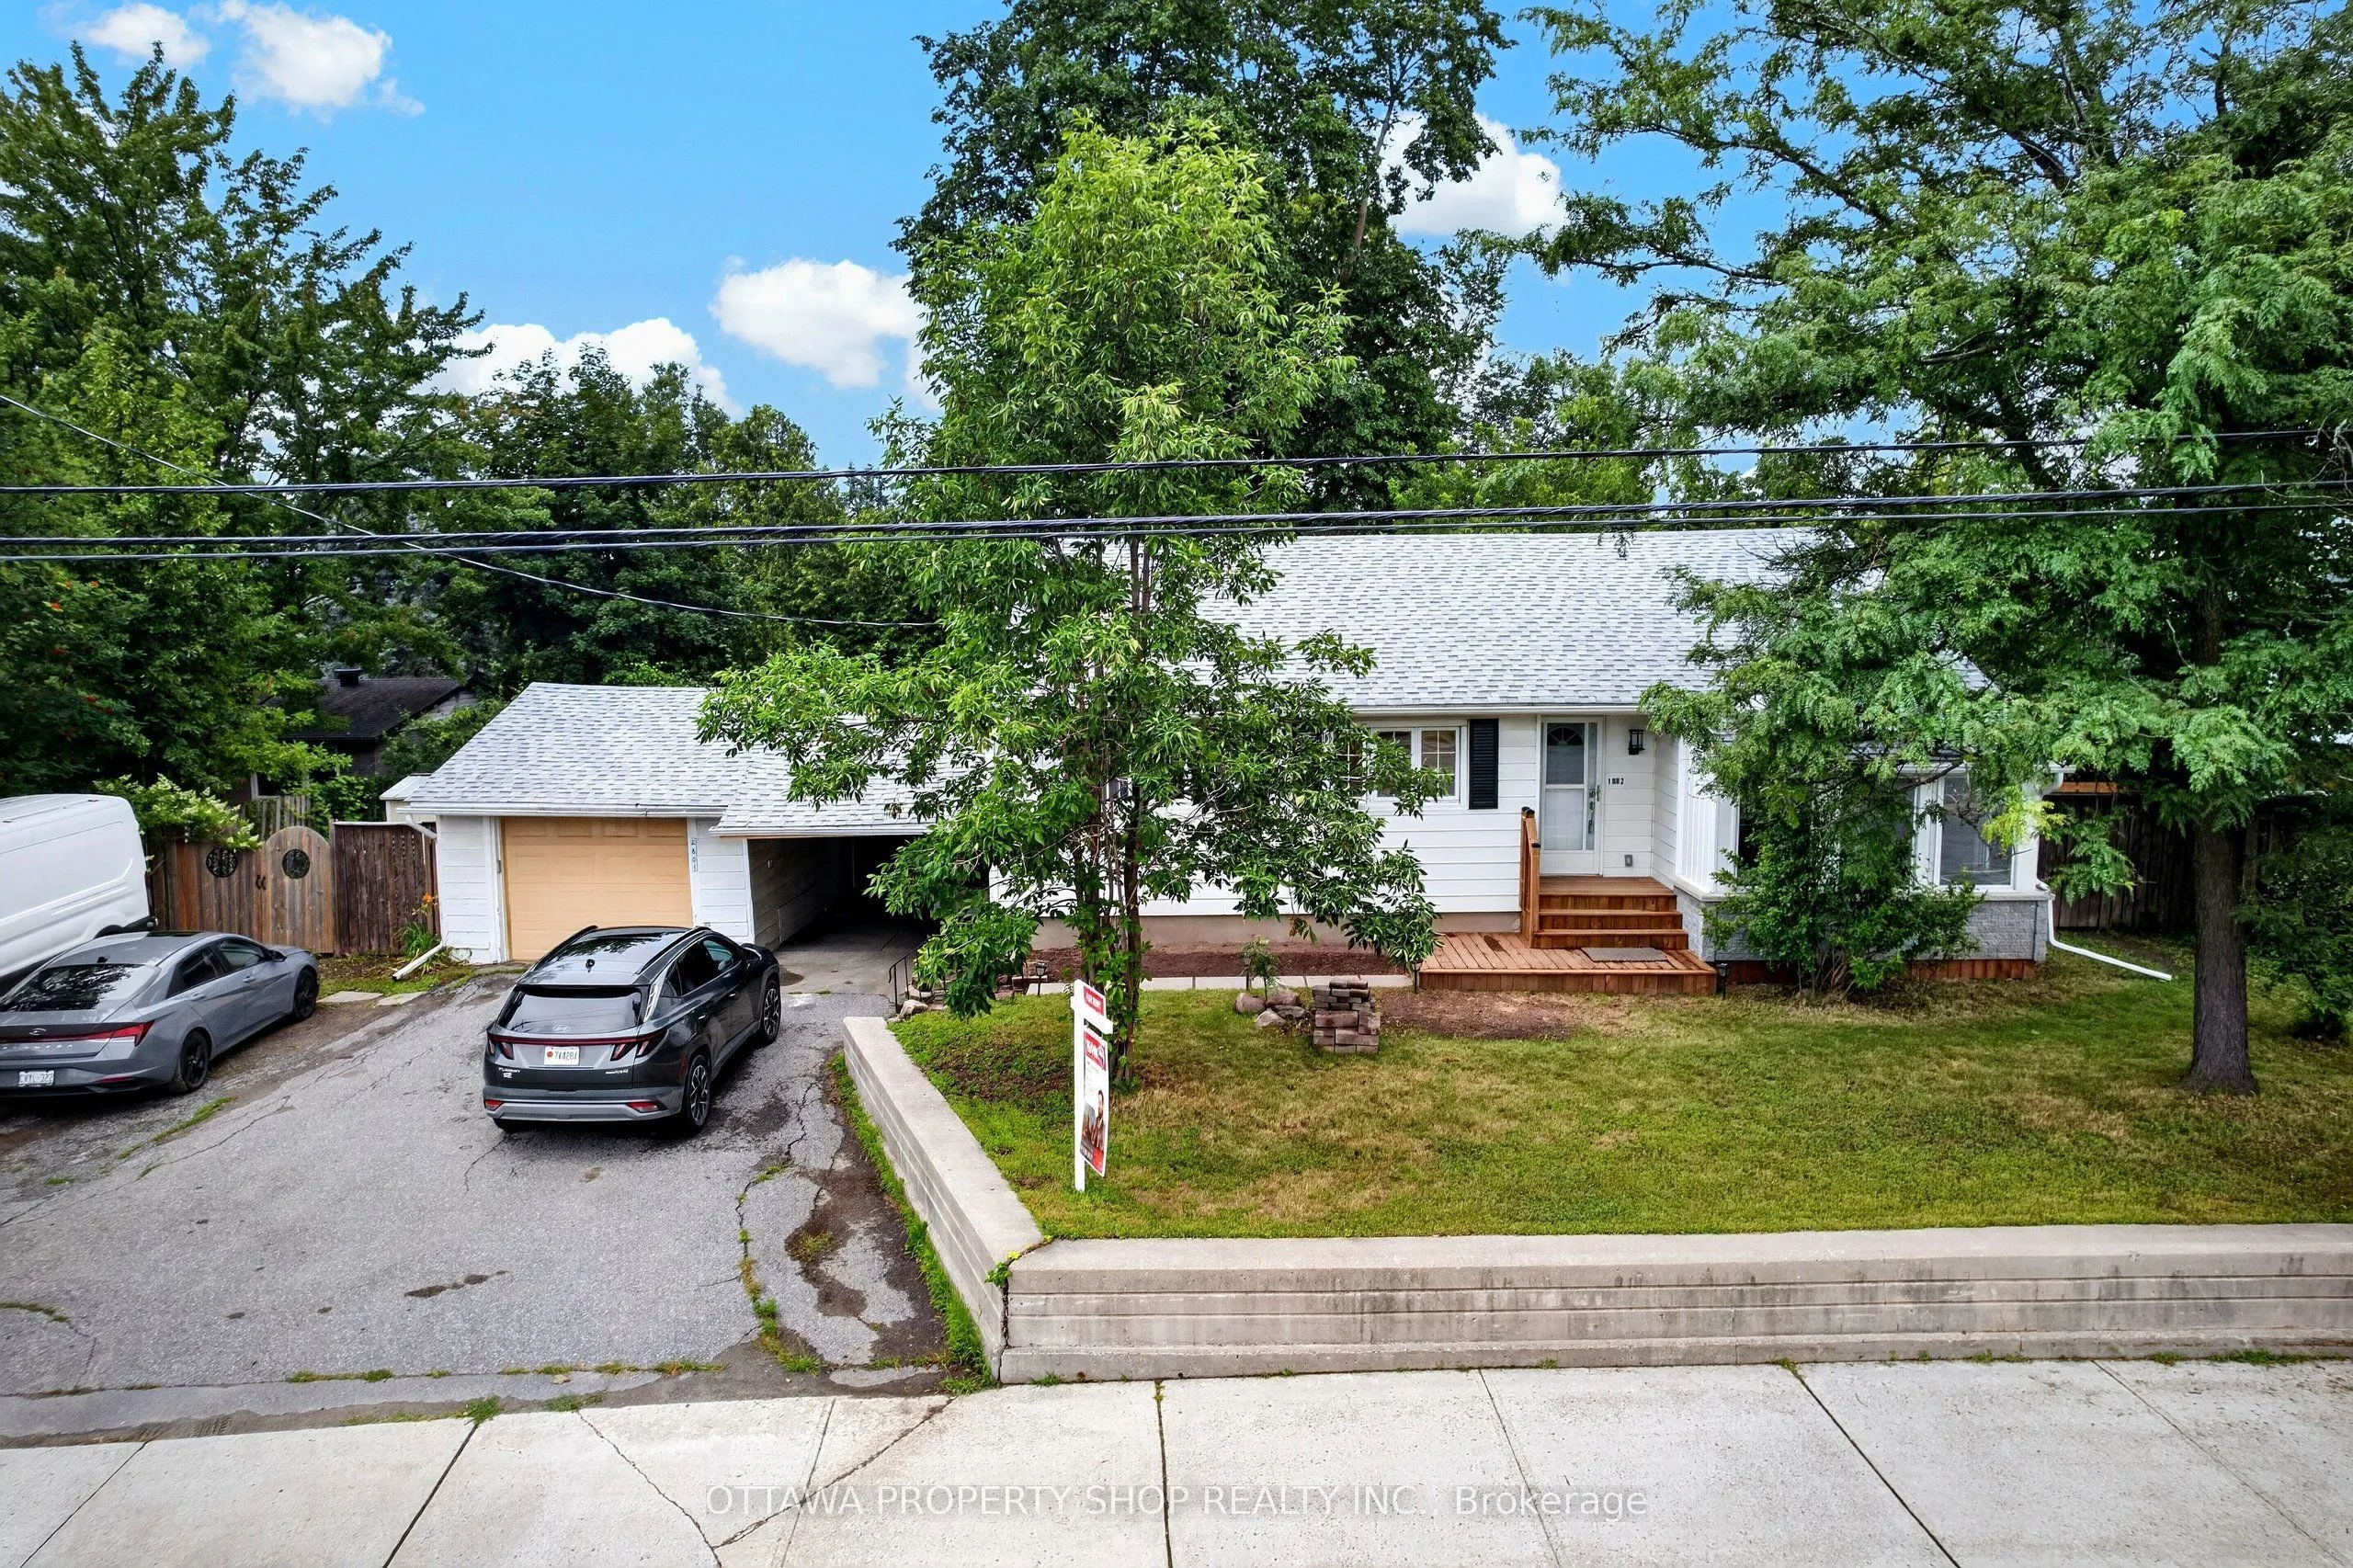
INVESTORS ALERT - TURNKEY LEGAL TRIPLEX WITH STRONG RENTAL INCOME POTENTIAL! Welcome to 2801 Baseline Road, a rare opportunity to own a fully renovated and legally converted triplex on an oversized 100' x 133' lot in one of Ottawa's most convenient and rapidly growing locations. This income-producin...g property features three self-contained residential units, including two one-bedroom apartments on the main level and a spacious two-bedroom walkout apartment on the lower level. All units have been extensively renovated in 2025, offering modern finishes and low-maintenance ownership for years to come. Recent improvements include new kitchens, bathrooms, flooring, bedroom upgrades, appliances, and an owned hot water tank (2025). The bright and functional layout, private entrances, walkout lower-level unit, and ample parking make this property highly desirable for tenants. Projected rental income: Unit 1 - One Bedroom: $1,950/month Unit 2 - One Bedroom: $1975/month Unit 3 - Two Bedroom Walkout: $2,000/month Total Potential Gross Rental Income: $5925/month ($71,100 annually).Property highlights include: Legal Triplex Oversized 100' x 133' Lot Walkout Lower-Level Apartment Large Driveway with Parking for 4 Vehicles Access to Backyard from Both Sides No Front Neighbours, Bright Entrance with Skylight Fully Renovated Throughout (2025) ,Ideally located minutes from Highways 417 and 416, the future LRT expansion, Algonquin College, Queensway Carleton Hospital, schools, parks, shopping centres, restaurants, and public transit, with a bus stop just steps from the property. Whether you are an investor seeking strong cash flow, a multi-generational family, or an owner-occupier looking to offset mortgage costs with rental income, this turnkey legal triplex offers exceptional value, flexibility, and long-term growth potential. A rare investment opportunity in a prime Ottawa location-book your showing today!
Full Property Details
Interior
Bedrooms
4
Total Bedrooms
4
Washrooms
3
Square Footage
1100-1500 sqft
Basement
Finished
Heating Source
Electric
Heating Fuel
Baseboard
Air Conditioning
None
Family Room
No
Kitchens
3
Total Kitchens
3
Fireplace Features
No
Bedrooms
4
Total Bedrooms
4
Washrooms
3
Square Footage
1100-1500 sqft
Basement
Finished
Heating Source
Electric
Heating Fuel
Baseboard
Air Conditioning
None
Family Room
No
Kitchens
3
Total Kitchens
3
Fireplace Features
No
Exterior
Depth
133.0
Front
100.0
Lot Size
100 x 133.0 ft
Pool
None
Parking Spaces
4
Total Parking Spaces
4.00
Parking Description
Attached
Garage Spaces
1
Depth
133.0
Front
100.0
Lot Size
100 x 133.0 ft
Pool
None
Parking Spaces
4
Total Parking Spaces
4.00
Parking Description
Attached
Garage Spaces
1
Building Description
Style
Bungalow
Home Type
Apartment
Subtype
Triplex
Property Orientation
North
Exterior Finish
Other
Sewers
Septic
Water Supply
Well
Possession Date
1/1/2027
Style
Bungalow
Home Type
Apartment
Subtype
Triplex
Property Orientation
North
Exterior Finish
Other
Sewers
Septic
Water Supply
Well
Possession Date
1/1/2027
Community
Community
Bruce Farm/Graham Park/Qualicum/Bellands
Community
Bruce Farm/Graham Park/Qualicum/Bellands
Taxes & Fees
Taxes
$5,240 /yr
Tax Year
2025
Occupancy
Tenant
Taxes
$5,240 /yr
Tax Year
2025
Occupancy
Tenant
Similar Properties(No results)
Mortgage Calculator
Calculate your estimated monthly mortgage payment
Price
$1,200,000
$
%
%
Monthly payment
By clicking Save, we will calculate your estimated mortgage for all properties using the saved values (down payment percentage, interest rate, and amortization).
The accuracy and applicability of this calculator are not guaranteed.