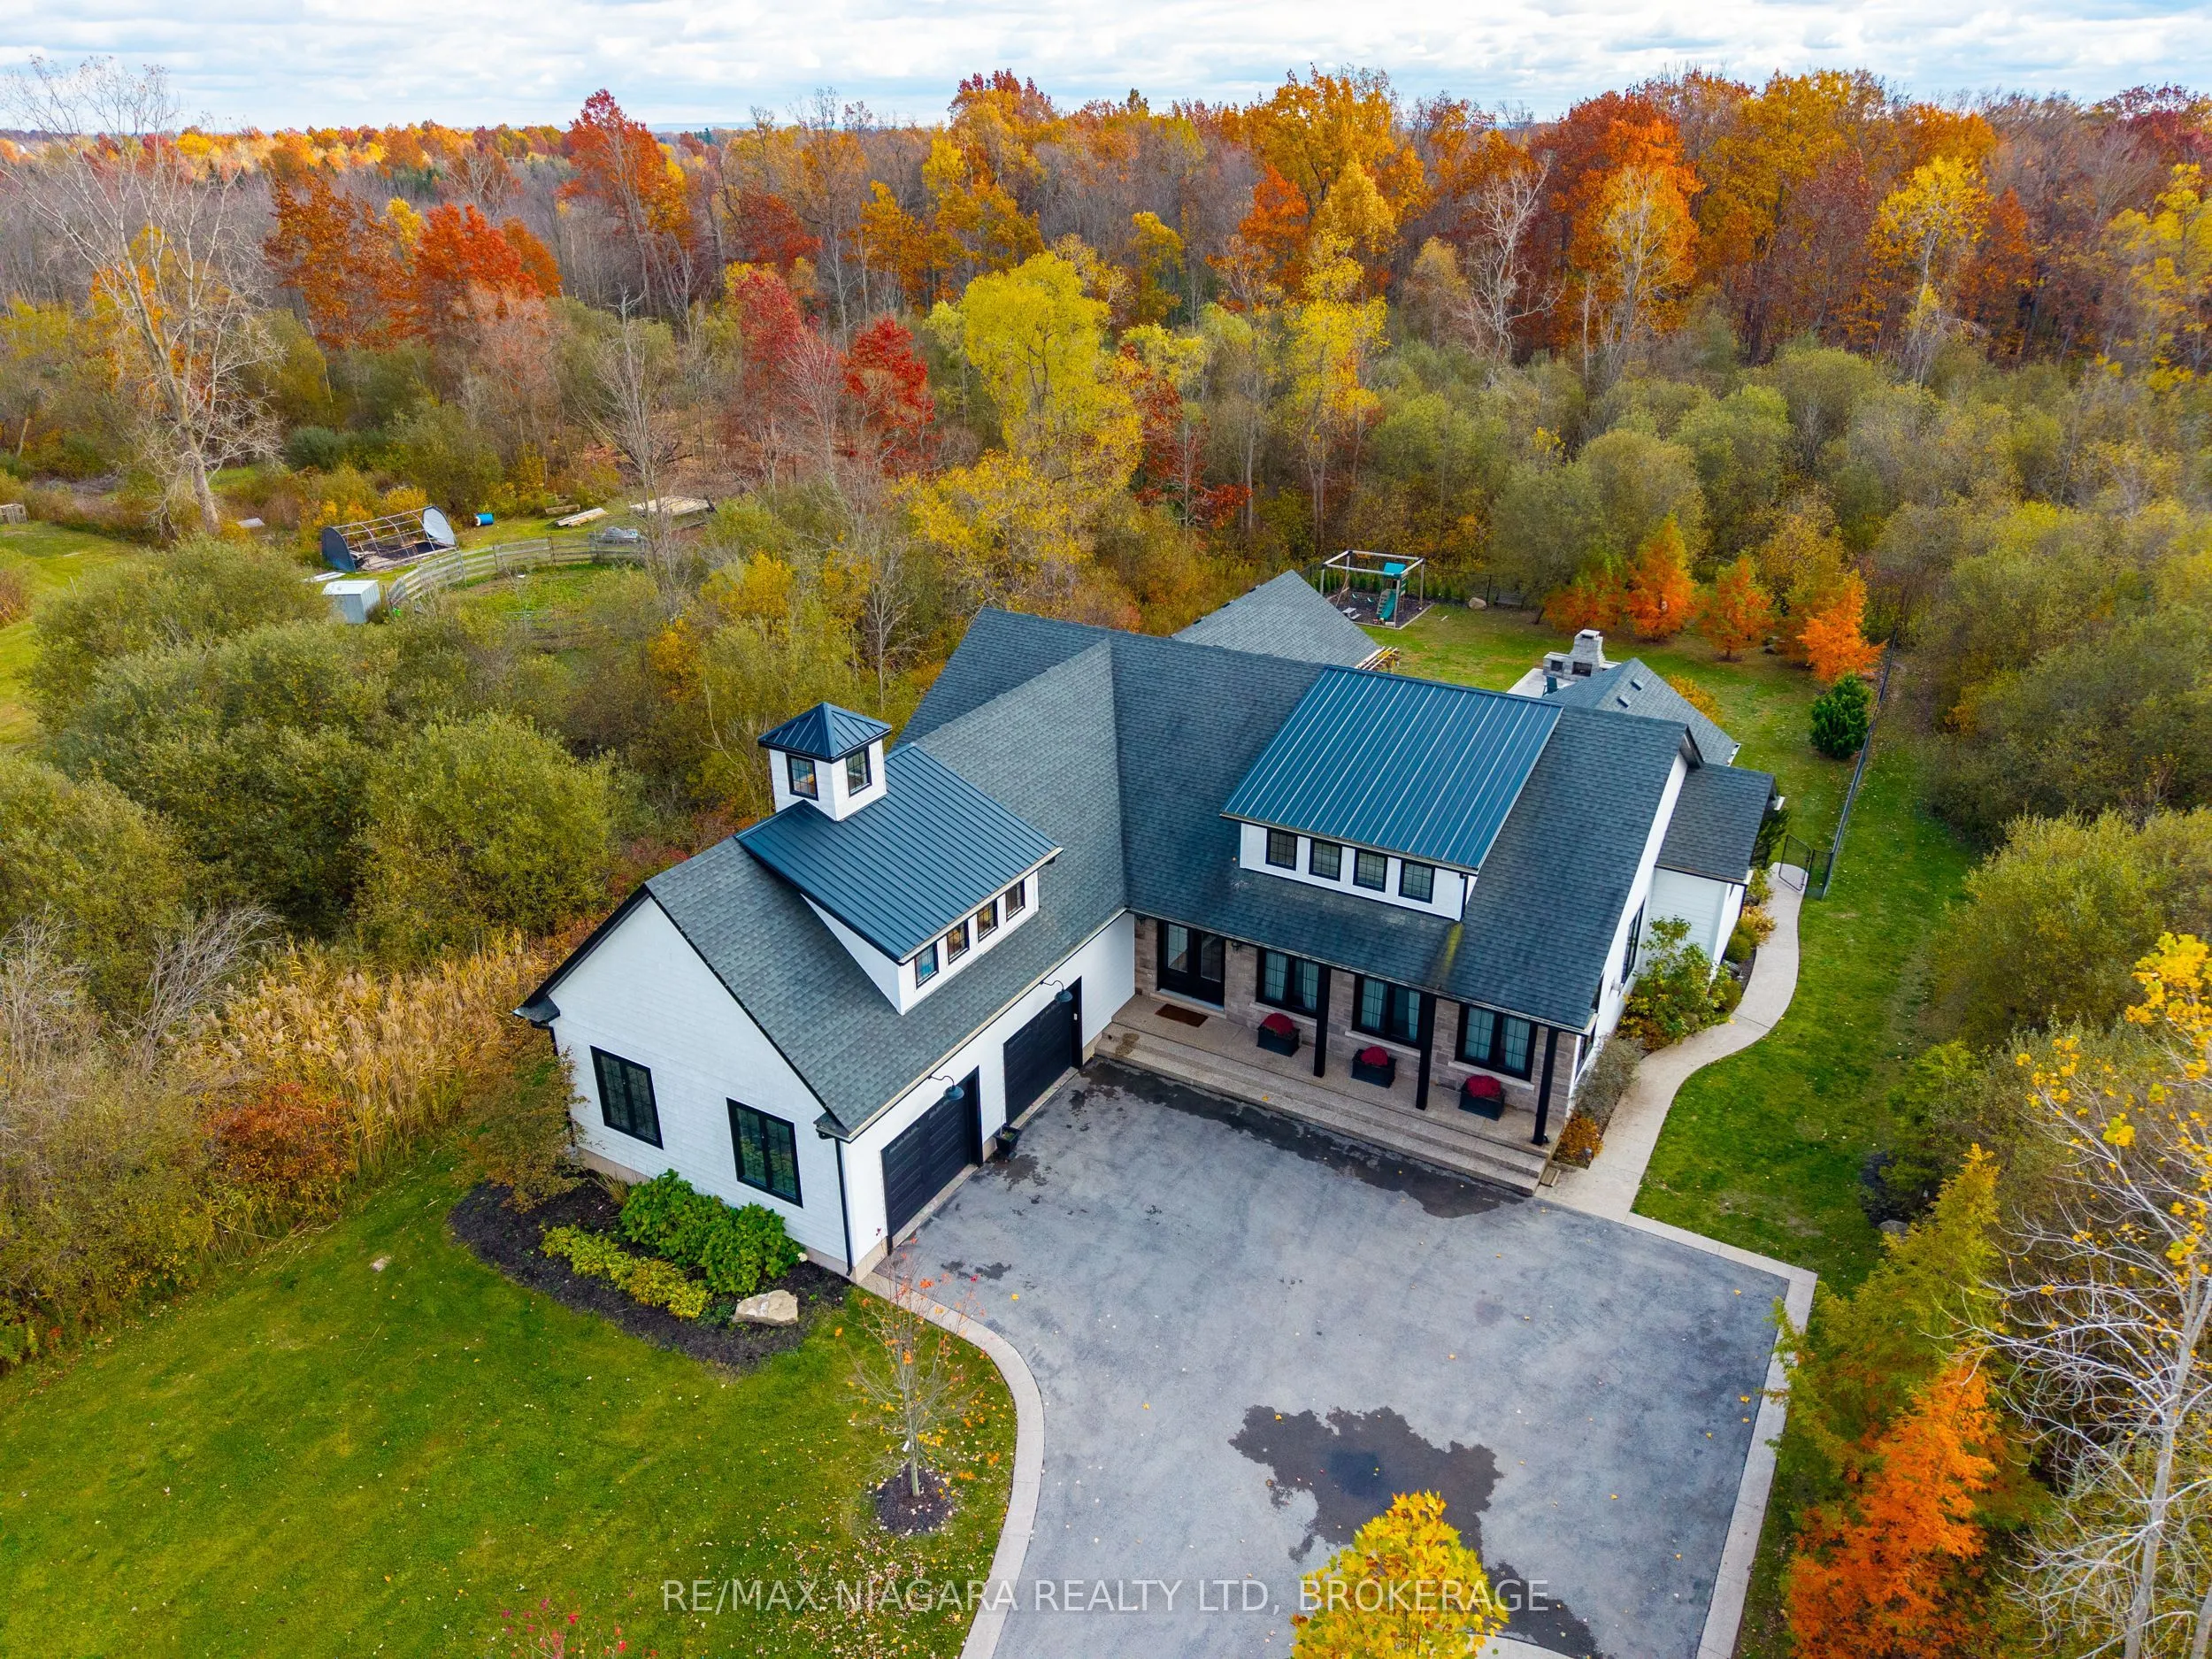
Sign In or Create a Free Account to see full details of this property
Key Facts
Key facts for 2439 Garrison Road
Property Type
House, Bungalow
Parking
Attached 2 garage, 14 parking
MLS #
X14151702
Size
3000-3500 sqft
Basement
Full,Partially Finished
Listed on
2026-11-05
Lot size
365 x 629.12
Tax
$13,485.15 /yr
Days on Market
0
Approximate Age
6-15
Maintenance Fee
-
Description
AN EXCEPTIONAL PROPERTY WHERE LUXURY LIVING MEETS ENDLESS POSSIBILITIES! Situated on 5.25 acres surrounded by mature forest, this stunning 4,500 sq ft custom home offers 3 bedrooms, 4 bathrooms, a spectacular backyard retreat and a 2,000 sq ft heated workshop, all on a property zoned C7 Rural Commer...cial. Designed for stylish and comfortable everyday living and memorable gatherings, the home's spacious main floor features soaring ceilings, oversized windows and beautiful natural light. The impressive kitchen offers a large centre island and walk-in pantry, opening to an inviting dining area and great room with stone-surround fireplace. A remarkable four-season entertaining room features a stamped concrete floor, screen door, and a glass overhead door that opens directly to the exposed aggregate concrete patio and heated saltwater inground pool, creating an incredible connection between indoor and outdoor living. The main-floor primary suite offers a walk-in closet with custom organizers, spa-inspired 4pc ensuite and private walkout to the pool area. Two additional bedrooms, a 4pc bathroom, powder room and laundry/mudroom complete the main level. Downstairs, the expansive lower level offers high ceilings, stamped concrete flooring, a 2pc bathroom and plenty of space for recreation, hobbies, storage or future possibilities. Exterior features also include a 3-part brick fireplace at the end of the pool patio, pergola, multiple seating areas and a 2-car house garage. The impressive 2,000 sq ft workshop features heated concrete floors, office space, high ceilings, hydro, three overhead bay doors and a separate driveway area with ample parking. Ideal for business operations, equipment, vehicles, hobbies or additional income potential. Enjoy the privacy of a country estate with convenient access to Fort Erie's commercial district, Ridgeway and Crystal Beach's shops and restaurants as well as easy access to the QEW highway to Toronto and Peace Bridge to Buffalo.
Full Property Details
Interior
Bedrooms
3
Total Bedrooms
3
Washrooms
4
Square Footage
3000-3500 sqft
Basement
Full,Partially Finished
Heating Source
Gas
Heating Fuel
Forced Air
Air Conditioning
Central Air
Family Room
Yes
Kitchens
1
Total Kitchens
1
Fireplace Features
Yes
Bedrooms
3
Total Bedrooms
3
Washrooms
4
Square Footage
3000-3500 sqft
Basement
Full,Partially Finished
Heating Source
Gas
Heating Fuel
Forced Air
Air Conditioning
Central Air
Family Room
Yes
Kitchens
1
Total Kitchens
1
Fireplace Features
Yes
Exterior
Depth
629.12
Front
365.46
Acreage
5-9.99
Driveway
Private,Inside Entry
Lot Size
365 x 629.12 ft
Pool
Inground,Salt,Other
Parking Spaces
14
Total Parking Spaces
16.00
Parking Description
Attached
Garage Spaces
2
Zoning
C7-99, EC, EP
Depth
629.12
Front
365.46
Acreage
5-9.99
Driveway
Private,Inside Entry
Lot Size
365 x 629.12 ft
Pool
Inground,Salt,Other
Parking Spaces
14
Total Parking Spaces
16.00
Parking Description
Attached
Garage Spaces
2
Zoning
C7-99, EC, EP
Building Description
Style
Bungalow
Home Type
House
Subtype
Detached
Year Built
6-15
Property Orientation
South
Exterior Finish
Stone,Vinyl Siding
Sewers
Septic
Water Supply
Municipal
Possession Date
No Data
Style
Bungalow
Home Type
House
Subtype
Detached
Year Built
6-15
Property Orientation
South
Exterior Finish
Stone,Vinyl Siding
Sewers
Septic
Water Supply
Municipal
Possession Date
No Data
Community
Community
Ridgeway
Community
Ridgeway
Taxes & Fees
Taxes
$13,485.15 /yr
Tax Year
2025
Occupancy
Owner
Taxes
$13,485.15 /yr
Tax Year
2025
Occupancy
Owner
Room Types
Bathroom
2 Pc Bath
Dimensions 5.22 x 5.22 feet
27.25 sqft
Bathroom
4 Pc Ensuite, Double Sink
Dimensions 9.74 x 11.75 feet
114.44 sqft
Bedroom 2
-
Dimensions 13.39 x 9.81 feet
131.36 sqft
Bedroom 3
-
Dimensions 13.39 x 10.1 feet
135.24 sqft
Dining Room
-
Dimensions 16.01 x 11.29 feet
180.75 sqft
Foyer
-
Dimensions 24.11 x 17.59 feet
424.09 sqft
Kitchen
Centre Island
Dimensions 16.01 x 20.41 feet
326.76 sqft
Laundry
Laundry Sink, Walk-Out
Dimensions 13.39 x 6.2 feet
83.02 sqft
Living Room
Fireplace
Dimensions 16.01 x 17.59 feet
281.62 sqft
Pantry
-
Dimensions 4.99 x 14.24 feet
71.06 sqft
Primary Bedroom
W/O To Patio, Walk-In Closet(s)
Dimensions 18.24 x 11.75 feet
214.32 sqft
Sunroom
W/O To Patio
Dimensions 23.39 x 19.75 feet
461.95 sqft
Similar Properties(No results)
Mortgage Calculator
Calculate your estimated monthly mortgage payment
Price
$1,700,000
$
%
%
Monthly payment
By clicking Save, we will calculate your estimated mortgage for all properties using the saved values (down payment percentage, interest rate, and amortization).
The accuracy and applicability of this calculator are not guaranteed.