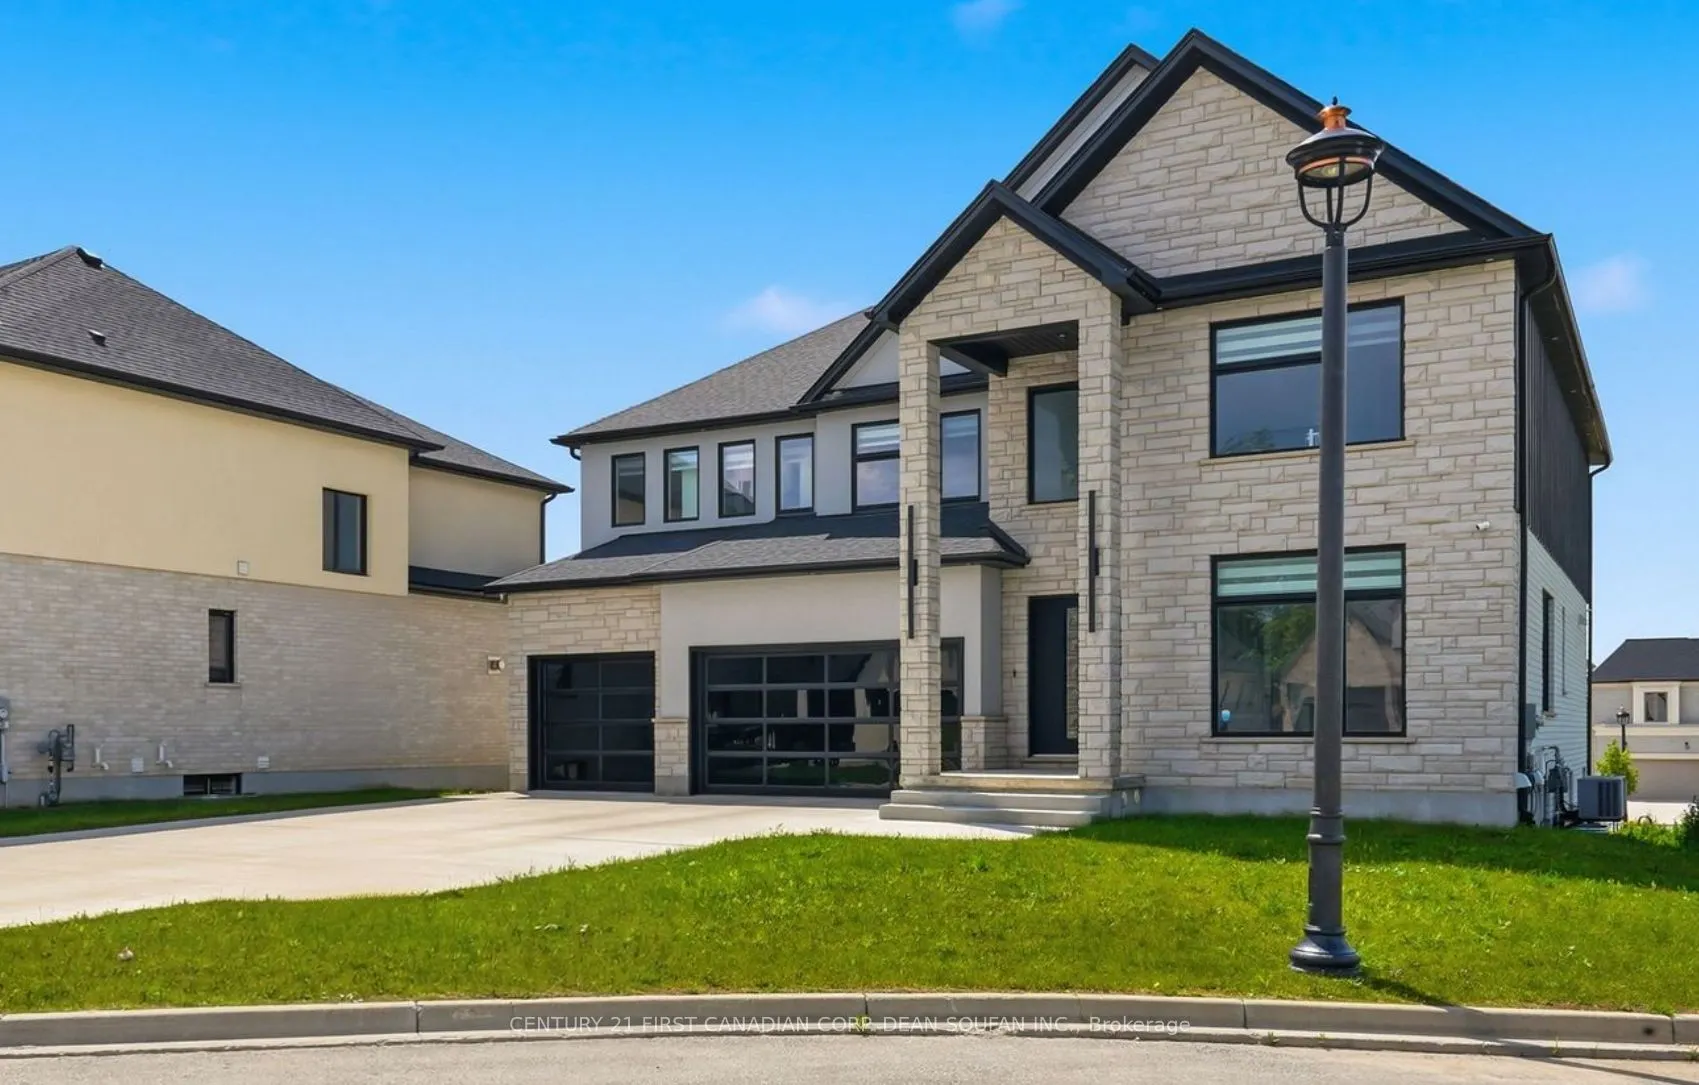
Sign In or Create a Free Account to see full details of this property
Key Facts
Key facts for 147 Princeton Terrace
Property Type
House, 2-Storey
Parking
Attached 3 garage, 6 parking
MLS #
X14144508
Size
3500-5000 sqft
Basement
Full,Unfinished
Listed on
2026-11-03
Lot size
75 x 105.36
Tax
$14,594.09 /yr
Days on Market
0
Approximate Age
0-5
Maintenance Fee
-
Description
Welcome to 147 Princeton Terrace, where luxury, elegance, and comfort come together in the prestigious community of Boler Heights. I am a stunning 5 bedroom, 6 bathroom executive home offering approximately 4,000 sq ft of beautifully finished living space, plus a full unfinished basement. Tucked awa...y on a quiet cul-de-sac in Byron, I make a lasting first impression with my striking stone, brick, and board and batten exterior. Step inside through my double glass panel entry doors and discover a dramatic two storey foyer with wide plank engineered hardwood flooring throughout. My main level is designed to impress, featuring an elegant formal dining room with a dropped tray ceiling and accent lighting, along with an open concept living space. My chef inspired kitchen showcases floor to ceiling high gloss cabinetry, a stunning waterfall quartz island, integrated stainless steel refrigerator, gas cook-top, and designer pendant lighting. A separate butler's pantry with a second sink and built in coffee station adds convenience, while the adjoining living room features a striking marble accent fireplace wall and access to my covered deck with composite decking and glass railings. A dedicated home office with a designer accent wall completes the main level. Upstairs, you will discover a rare and highly desirable layout with all 5 bedrooms conveniently located on the second floor. Even better, every bedroom features its own en-suite bathroom, offering exceptional privacy and comfort. My primary retreat features a tray ceiling, statement chandelier, spacious walk in closet with built in organizers, and a spa inspired 5 piece en-suite with glass shower, soaker tub, and double vanity. A convenient second floor laundry room with sink, washer, and dryer completes this level. Every detail has been thoughtfully considered to create an exceptional living experience. Don't miss this incredible opportunity to purchase a luxury home below replacement price!
Full Property Details
Interior
Bedrooms
5
Total Bedrooms
5
Washrooms
6
Square Footage
3500-5000 sqft
Basement
Full,Unfinished
Heating Source
Gas
Heating Fuel
Forced Air
Air Conditioning
Central Air
Family Room
Yes
Kitchens
1
Total Kitchens
1
Fireplace Features
Yes
Bedrooms
5
Total Bedrooms
5
Washrooms
6
Square Footage
3500-5000 sqft
Basement
Full,Unfinished
Heating Source
Gas
Heating Fuel
Forced Air
Air Conditioning
Central Air
Family Room
Yes
Kitchens
1
Total Kitchens
1
Fireplace Features
Yes
Exterior
Depth
105.36
Front
74.9
Driveway
Private Triple
Lot Size
75 x 105.36 ft
Pool
None
Parking Spaces
6
Total Parking Spaces
9.00
Parking Description
Attached
Garage Spaces
3
Zoning
R1-9(8)
Depth
105.36
Front
74.9
Driveway
Private Triple
Lot Size
75 x 105.36 ft
Pool
None
Parking Spaces
6
Total Parking Spaces
9.00
Parking Description
Attached
Garage Spaces
3
Zoning
R1-9(8)
Building Description
Style
2-Storey
Home Type
House
Subtype
Detached
Year Built
0-5
Property Orientation
South
Exterior Finish
Stone,Vinyl Siding
Sewers
Sewer
Water Supply
Municipal
Possession Date
No Data
Style
2-Storey
Home Type
House
Subtype
Detached
Year Built
0-5
Property Orientation
South
Exterior Finish
Stone,Vinyl Siding
Sewers
Sewer
Water Supply
Municipal
Possession Date
No Data
Community
Community
South K
Community
South K
Taxes & Fees
Taxes
$14,594.09 /yr
Tax Year
2026
Occupancy
Owner
Taxes
$14,594.09 /yr
Tax Year
2026
Occupancy
Owner
Room Types
Bedroom 2
3 Pc Ensuite, Walk-In Closet(s)
Dimensions 12.01 x 12.99 feet
156.01 sqft
Bedroom 3
3 Pc Ensuite, Walk-In Closet(s)
Dimensions 12.01 x 12.99 feet
156.01 sqft
Bedroom 4
3 Pc Ensuite, Walk-In Closet(s)
Dimensions 12.01 x 12.99 feet
156.01 sqft
Bedroom 5
3 Pc Ensuite, Walk-In Closet(s)
Dimensions 12.01 x 14.01 feet
168.26 sqft
Dining Room
-
Dimensions 13.78 x 12.99 feet
179 sqft
Family Room
Fireplace
Dimensions 29 x 19 feet
551 sqft
Foyer
-
Dimensions 8.79 x 12.99 feet
114.18 sqft
Kitchen
-
Dimensions 12.01 x 19 feet
228.19 sqft
Laundry
-
Dimensions 8.01 x 10.01 feet
80.18 sqft
Mud Room
-
Dimensions 10.6 x 6 feet
63.6 sqft
Office
-
Dimensions 13.78 x 10.99 feet
151.44 sqft
Primary Bedroom
5 Pc Ensuite, Walk-In Closet(s)
Dimensions 15.09 x 19.59 feet
295.61 sqft
Similar Properties(No results)
Mortgage Calculator
Calculate your estimated monthly mortgage payment
Price
$1,760,000
$
%
%
Total cost of mortgage
$0
Monthly payment
By clicking Save, we will calculate your estimated mortgage for all properties using the saved values (down payment percentage, interest rate, and amortization).
The accuracy and applicability of this calculator are not guaranteed.