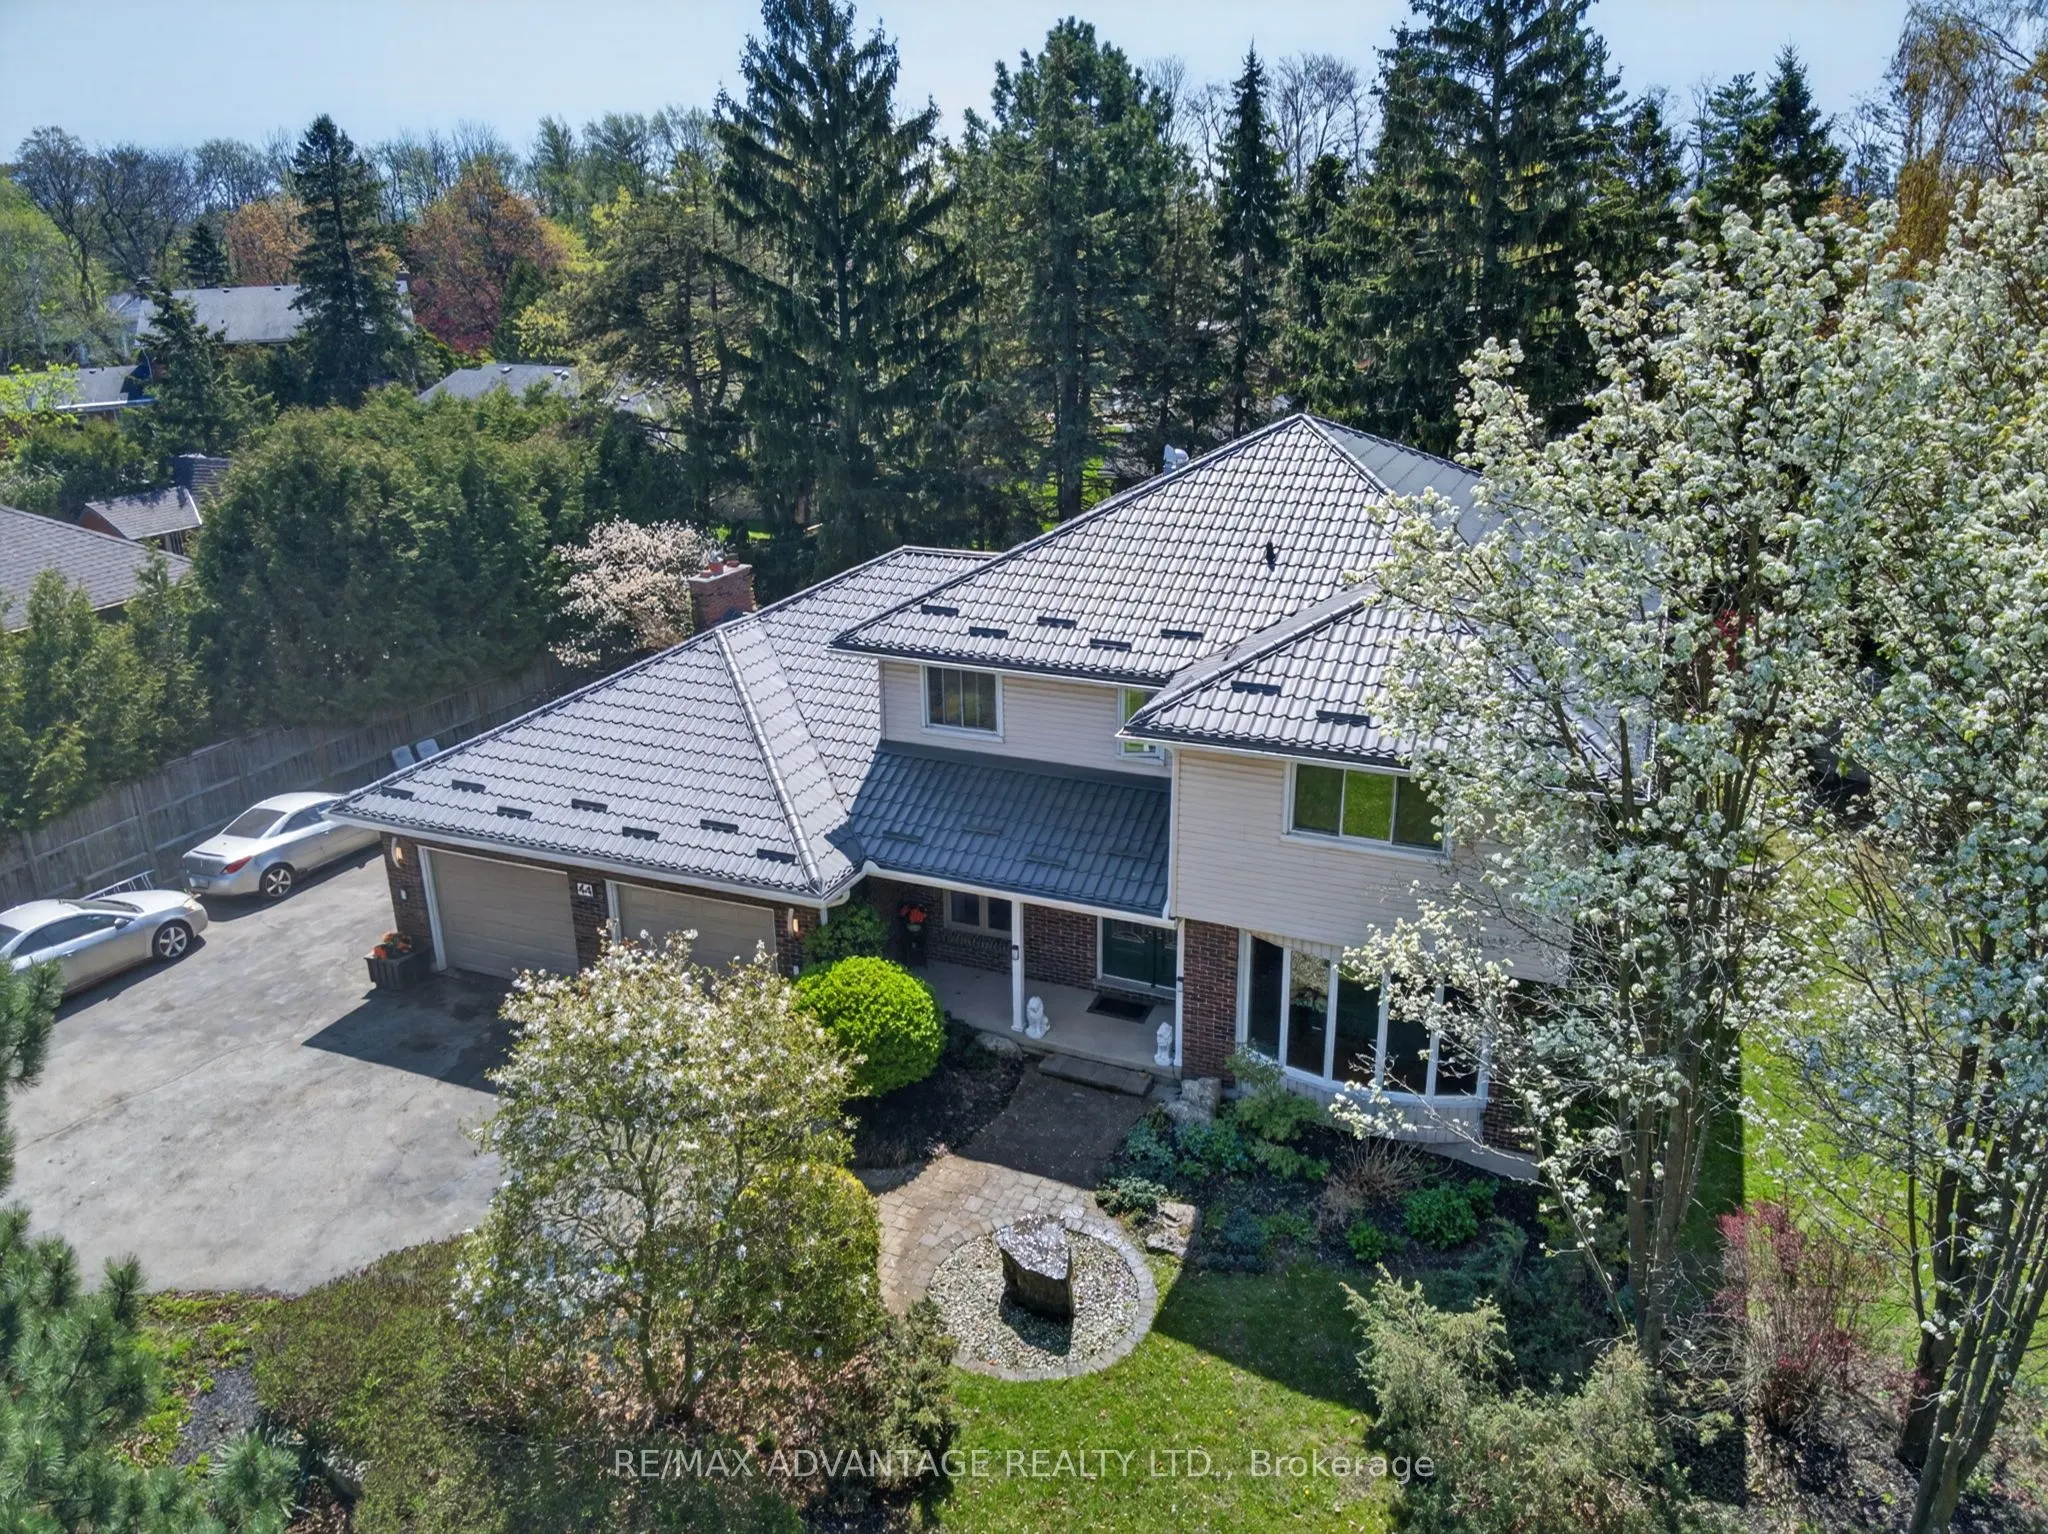
Sign In or Create a Free Account to see full details of this property
Key Facts
Key facts for 44 Northcrest Drive
Property Type
House, 2-Storey
Parking
Attached 2 garage, 6 parking
MLS #
X14144426
Size
2500-3000 sqft
Basement
Finished
Listed on
2026-11-02
Lot size
114 x 132.0
Tax
$9,069 /yr
Days on Market
1
Approximate Age
31-50
Maintenance Fee
-
Description
Welcome to one of London's finest neighbourhoods - Uplands. Discover this spacious 4-bedroom family home set on a beautifully landscaped 224 x 132 ft lot, offering privacy and room to enjoy. The property features a newer steel roof, a 24 x 24 ft garage, updated flooring, and several newer windows. I...nside, you'll find hardwood flooring and a bright family room complete with a cozy gas fireplace and patio doors that open to a generous outdoor space overlooking a tranquil pond-perfect for relaxing or entertaining. The large primary bedroom includes a walk-in closet and a private ensuite bath. The kitchen is well-appointed with granite countertops and a newer gas cooktop, ideal for everyday living and hosting. Additional highlights include: Updated main bathroom, Newer flooring in bedrooms, Finished lower level with a full bathroom, Neutral modem paint throughout. Conveniently located near Western University, CF Masonville Place, and a wide range of restaurants and amenities. Make this your private retreat in a sought-after neighbourhood.
Full Property Details
Interior
Bedrooms
4
Bedrooms Plus
1
Total Bedrooms
5
Washrooms
4
Square Footage
2500-3000 sqft
Basement
Finished
Heating Source
Gas
Heating Fuel
Forced Air
Air Conditioning
Central Air
Family Room
Yes
Kitchens
1
Kitchens Plus
0
Total Kitchens
1
Fireplace Features
Yes
Bedrooms
4
Bedrooms Plus
1
Total Bedrooms
5
Washrooms
4
Square Footage
2500-3000 sqft
Basement
Finished
Heating Source
Gas
Heating Fuel
Forced Air
Air Conditioning
Central Air
Family Room
Yes
Kitchens
1
Kitchens Plus
0
Total Kitchens
1
Fireplace Features
Yes
Exterior
Depth
132.0
Front
114.0
Driveway
Private Double
Lot Size
114 x 132.0 ft
Pool
None
Parking Spaces
6
Total Parking Spaces
8.00
Parking Description
Attached
Garage Spaces
2
Zoning
R1-10
Depth
132.0
Front
114.0
Driveway
Private Double
Lot Size
114 x 132.0 ft
Pool
None
Parking Spaces
6
Total Parking Spaces
8.00
Parking Description
Attached
Garage Spaces
2
Zoning
R1-10
Building Description
Style
2-Storey
Home Type
House
Subtype
Detached
Year Built
31-50
Property Orientation
South
Exterior Finish
Brick
Sewers
Septic
Water Supply
Municipal
Possession Date
No Data
Style
2-Storey
Home Type
House
Subtype
Detached
Year Built
31-50
Property Orientation
South
Exterior Finish
Brick
Sewers
Septic
Water Supply
Municipal
Possession Date
No Data
Community
Community
North B
Community
North B
Taxes & Fees
Taxes
$9,069 /yr
Tax Year
2025
Occupancy
Owner
Taxes
$9,069 /yr
Tax Year
2025
Occupancy
Owner
Room Types
Bathroom
3 Pc Bath
Dimensions - feet
0 sqft
Bathroom
4 Pc Bath
Dimensions - feet
0 sqft
Bedroom
5 Pc Ensuite
Dimensions 19.49 x 14.5 feet
282.6 sqft
Bedroom 2
-
Dimensions 11.68 x 10.01 feet
116.92 sqft
Bedroom 3
-
Dimensions 11.68 x 10.01 feet
116.92 sqft
Bedroom 4
-
Dimensions 11.42 x 10.83 feet
123.68 sqft
Bedroom 5
-
Dimensions 16.77 x 9.15 feet
153.45 sqft
Dining Room
-
Dimensions 14.57 x 11.58 feet
168.72 sqft
Family Room
2 Pc Bath
Dimensions 18.41 x 16.99 feet
312.79 sqft
Kitchen
-
Dimensions 16.83 x 16.01 feet
269.45 sqft
Living Room
-
Dimensions 20.67 x 12.99 feet
268.5 sqft
Recreation
-
Dimensions 17.32 x 13.16 feet
227.93 sqft
Similar Properties(No results)
Mortgage Calculator
Calculate your estimated monthly mortgage payment
Price
$950,000
$
%
%
Total cost of mortgage
$0
Monthly payment
By clicking Save, we will calculate your estimated mortgage for all properties using the saved values (down payment percentage, interest rate, and amortization).
The accuracy and applicability of this calculator are not guaranteed.