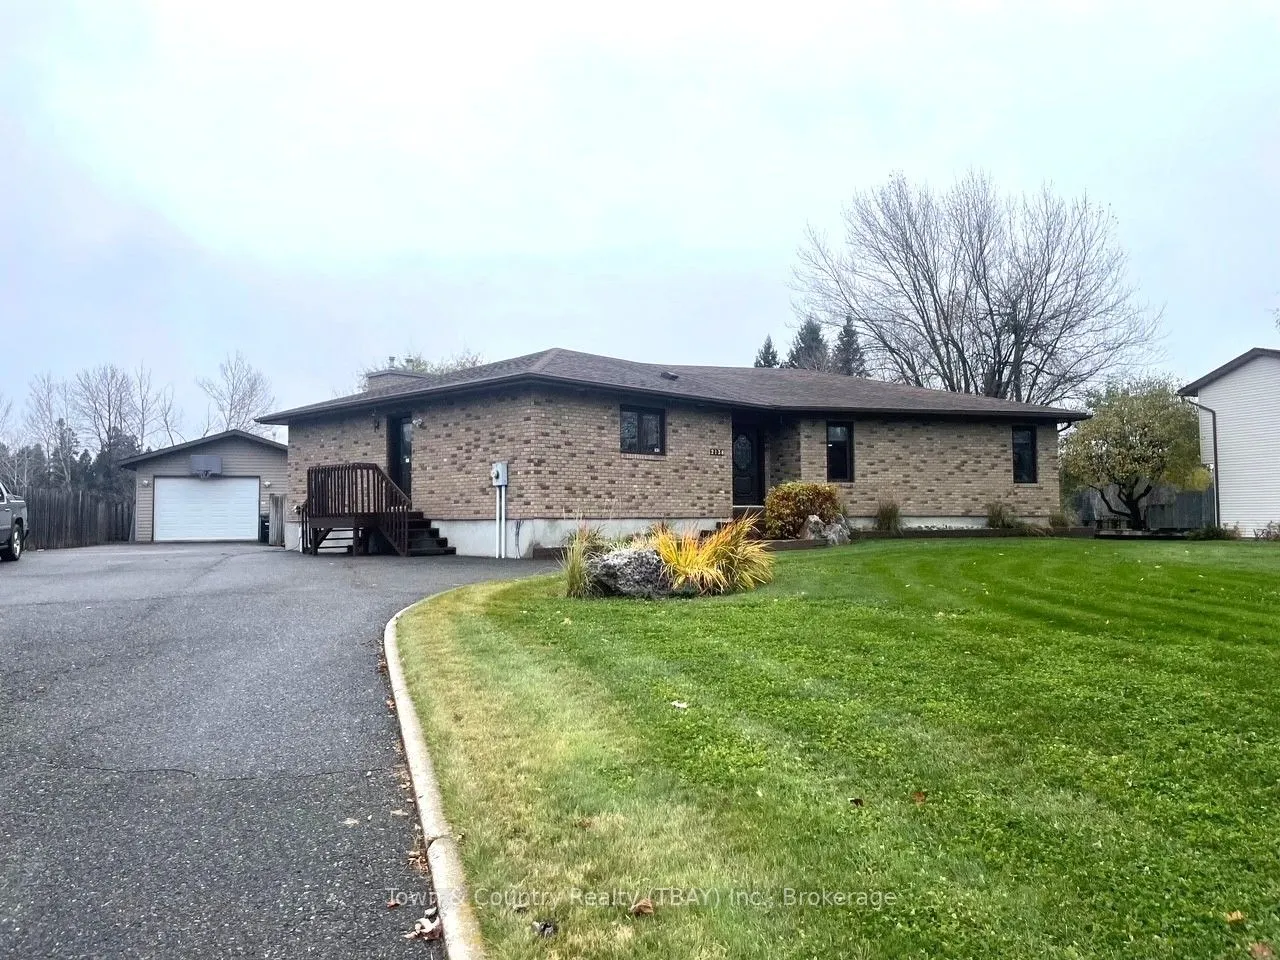
Highly sought after Bordeaux Cres! Situated off the 20th Side Rd sits the 1870 Sq ft 5 Bedroom, 3 Baths, all brick raised bungalow, from the moment you enter you love the oversized rooms up and down, featuring a sun filled living room with gas fireplace, formal dining with hardwood floors and an en...tertaining deck with Gazebo and Southern exposure, Lower level features a Rec room/Theatre room, Craft room, Bath, Laundry and Utility room, The fenced private back yard leads to a Ravine and Pennock creek , 22 x 40 heated garage with plenty of paved parking, A great home in a great area!
Full Property Details
Interior
Bedrooms
3
Bedrooms Plus
2
Total Bedrooms
5
Washrooms
3
Square Footage
1500-2000 sqft
Basement
Finished,Full
Heating Source
Gas
Heating Fuel
Forced Air
Air Conditioning
Central Air
Family Room
No
Kitchens
1
Kitchens Plus
0
Total Kitchens
1
Fireplace Features
Yes
Bedrooms
3
Bedrooms Plus
2
Total Bedrooms
5
Washrooms
3
Square Footage
1500-2000 sqft
Basement
Finished,Full
Heating Source
Gas
Heating Fuel
Forced Air
Air Conditioning
Central Air
Family Room
No
Kitchens
1
Kitchens Plus
0
Total Kitchens
1
Fireplace Features
Yes
Exterior
Depth
0.0
Front
98.43
Lot Size
98 x 0.0 ft
Pool
None
Parking Spaces
12
Total Parking Spaces
4.00
Parking Description
Detached
Garage Spaces
4
Depth
0.0
Front
98.43
Lot Size
98 x 0.0 ft
Pool
None
Parking Spaces
12
Total Parking Spaces
4.00
Parking Description
Detached
Garage Spaces
4
Building Description
Style
Bungalow-Raised
Home Type
House
Subtype
Detached
Property Orientation
South
Exterior Finish
Brick
Sewers
Septic
Water Supply
Municipal
Possession Date
No Data
Style
Bungalow-Raised
Home Type
House
Subtype
Detached
Property Orientation
South
Exterior Finish
Brick
Sewers
Septic
Water Supply
Municipal
Possession Date
No Data
Community
Community
Rosslyn Road
Community
Rosslyn Road
Taxes & Fees
Taxes
$7,700 /yr
Tax Year
2026
Occupancy
Owner
Taxes
$7,700 /yr
Tax Year
2026
Occupancy
Owner
Room Types
Bedroom 2
Laminate
Dimensions 11.71 x 10.79 feet
126.35 sqft
Bedroom 3
Laminate
Dimensions 14.6 x 10.01 feet
146.15 sqft
Bedroom 4
Laminate
Dimensions 14.99 x 12.8 feet
191.87 sqft
Bedroom 5
Laminate
Dimensions 14.99 x 22.21 feet
332.93 sqft
Dining Room
Hardwood Floor
Dimensions 1.02 x 17.39 feet
17.74 sqft
Kitchen
Laminate
Dimensions 12.11 x 18.9 feet
228.88 sqft
Laundry
Tile Floor
Dimensions 8.01 x 7.22 feet
57.83 sqft
Living Room
Hardwood Floor
Dimensions 18.11 x 21.59 feet
390.99 sqft
Recreation
Laminate
Dimensions 15.32 x 22.41 feet
343.32 sqft
Utility Room
Concrete Floor
Dimensions 12.7 x 14.4 feet
182.88 sqft
Workshop
-
Dimensions 15.29 x 14.7 feet
224.76 sqft
Similar Properties(No results)
Mortgage Calculator
Calculate your estimated monthly mortgage payment
Price
$849,900
$
%
%
Total cost of mortgage
$0
Monthly payment
By clicking Save, we will calculate your estimated mortgage for all properties using the saved values (down payment percentage, interest rate, and amortization).
The accuracy and applicability of this calculator are not guaranteed.