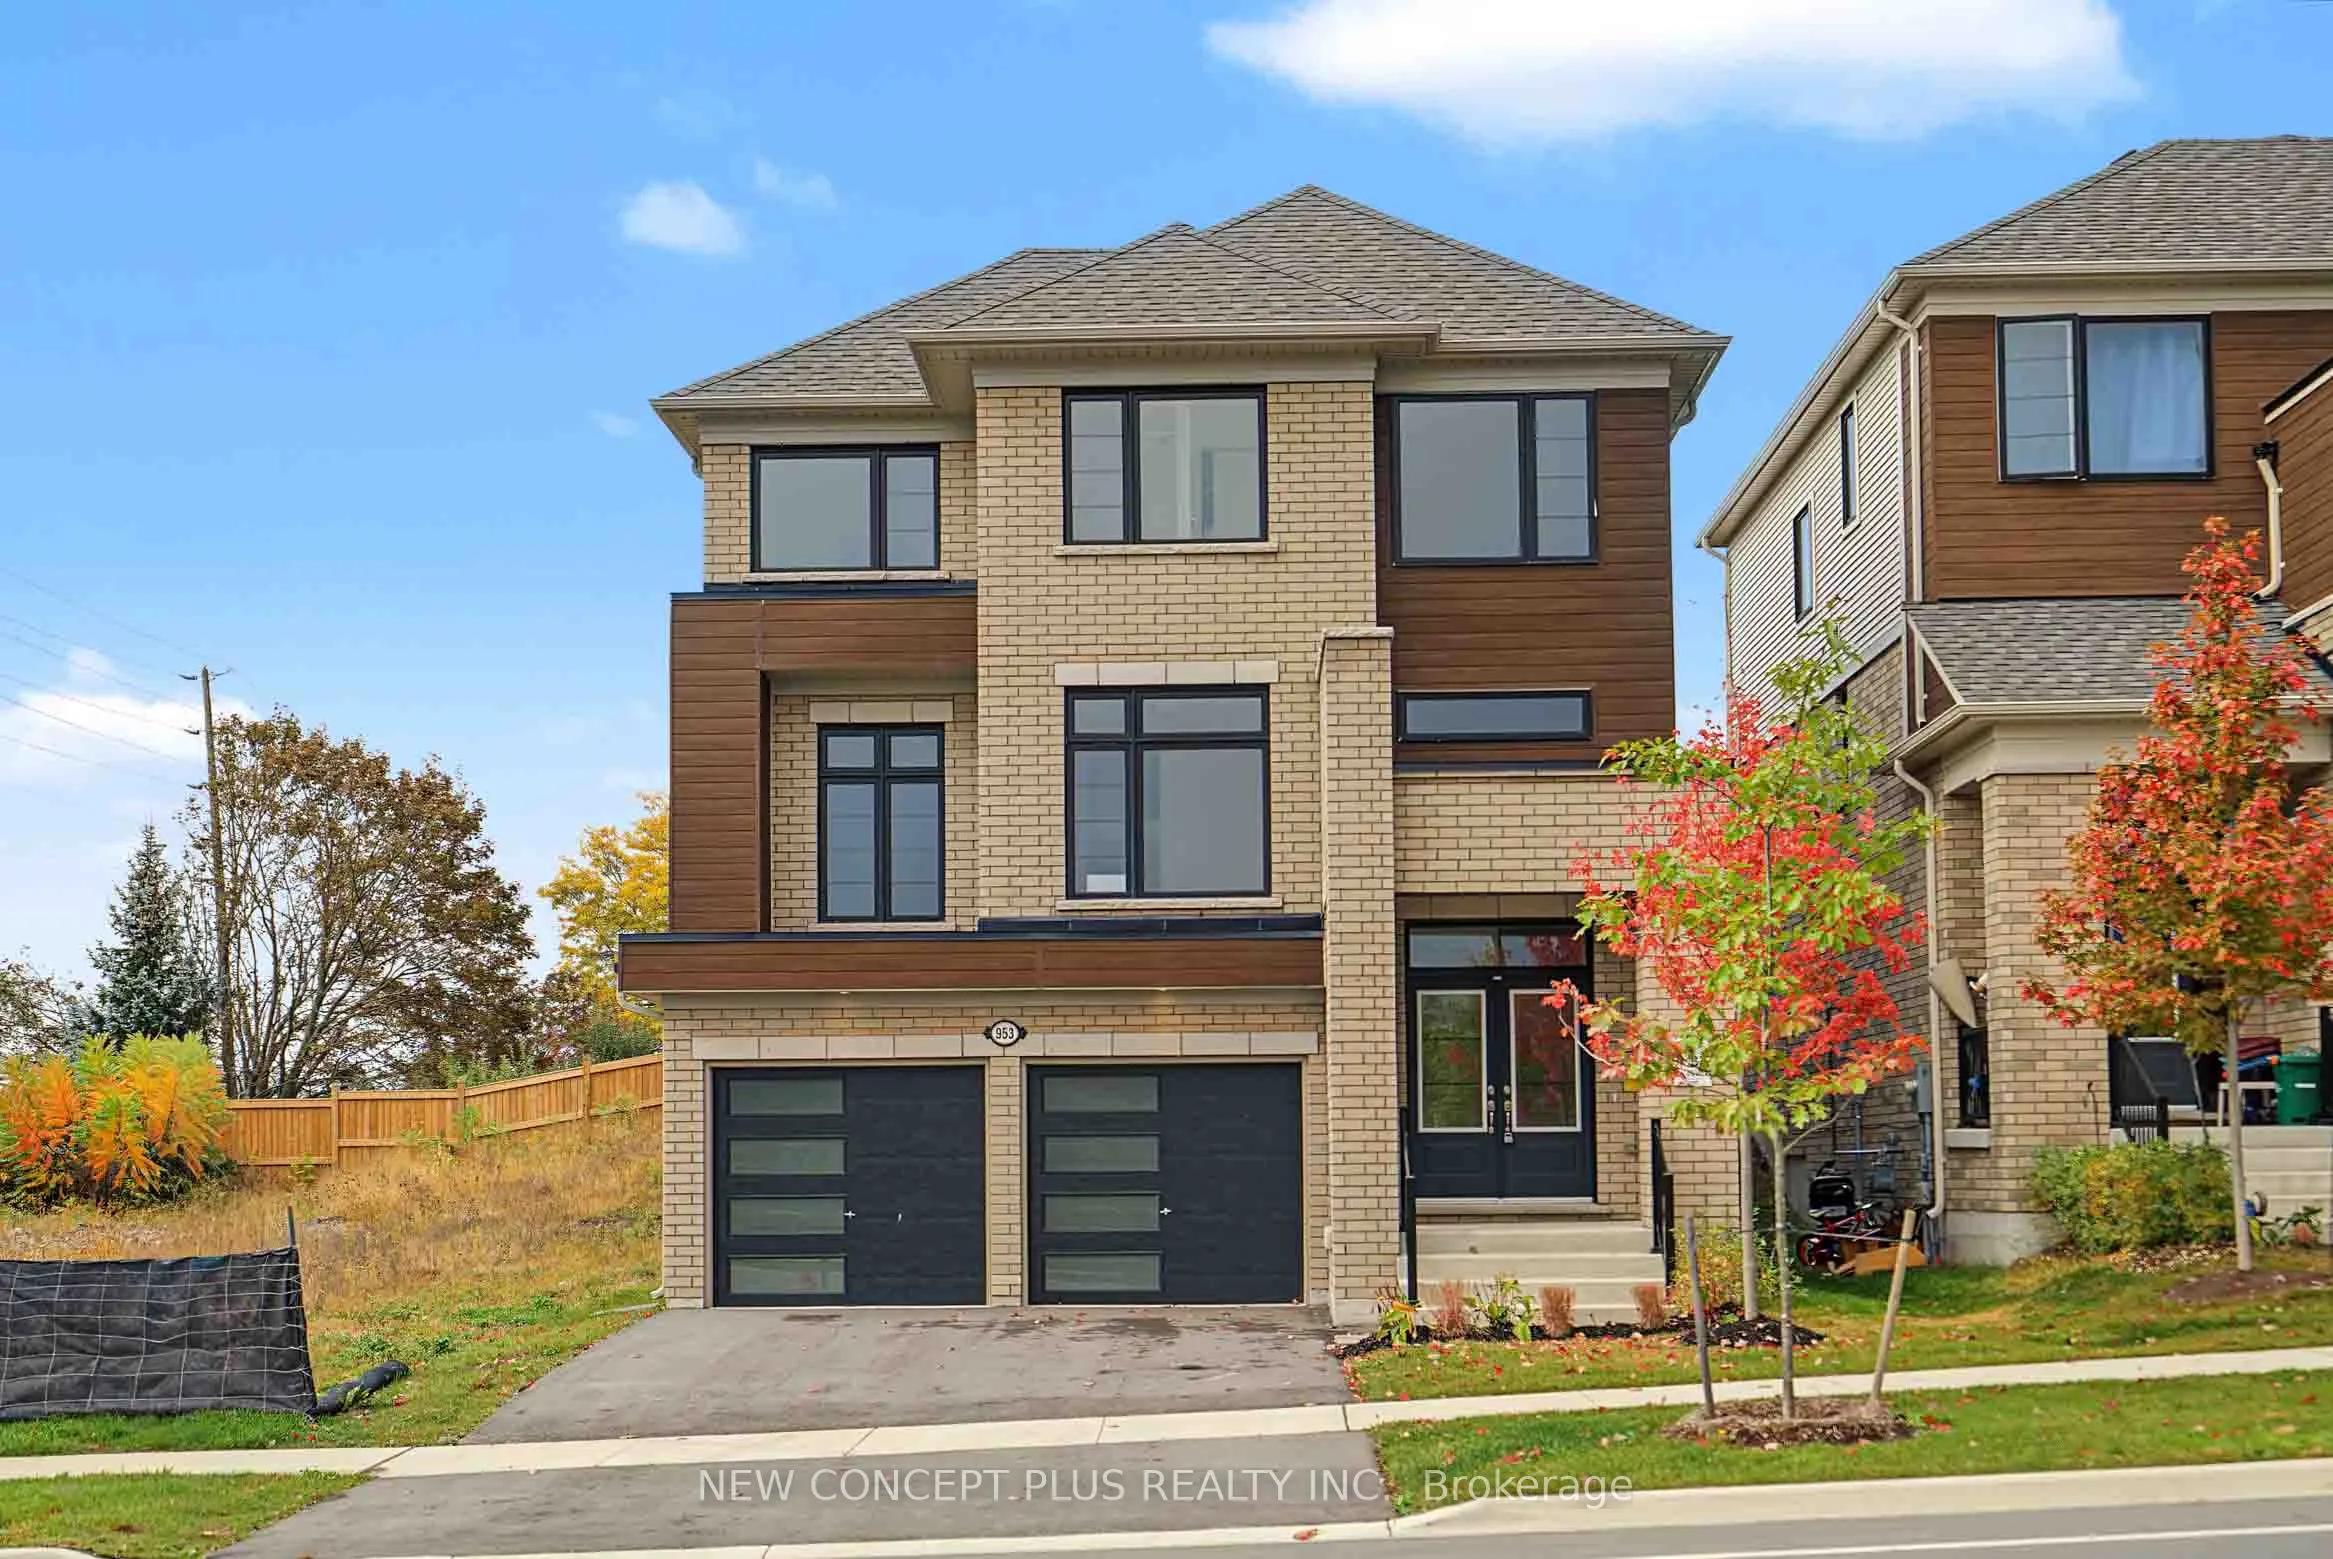
Brand new move-in ready builder inventory home! All the benefits of a new build without the wait. The sold out 38' Fitzroy design has instant curb appeal with it's bold modern exterior. Inside, this almost 3000 sq.ft. 4 bedroom home provides generous and functional living for any family. The main fl...oor has 9' smooth ceilings with taller doors and archways to further enhance a spacious floor plan that features a den with french door, separate living room, formal dining room, open concept kitchen, breakfast area, and great room with gas fireplace. The kitchen has ample cabinetry, plenty of upgraded quartz counterspace and an island with upgraded single bowl sink and flush breakfast bar. The equally sizable breakfast area has 8' patio sliders that open directly to the large backyard. The sunlit great room provides an inviting space for all members of the family to spend time together. Upstairs, double doors open into the substantial primary bedroom, that has a huge walk-in closet and deluxe ensuite with glass shower and separate soaker tub. The 3 roomy secondary bedrooms are suitable for family and guests. In addition to the main bath, there is a 4 piece jack/jill ensuite for the 2 adjacent bedrooms. Tribute Communities master planned Cobourg Trails community is within easy reach of all that "Ontario's Feel Good Town" has to offer - schools, the Cobourg Community Centre, the neighbourhood park, walking trails, big box stores, easy access to the 401 and VIA, Hospital, quaint downtown restaurants, cafes, boutique shops and famous waterfront.*This new home qualifies for the new Enhanced HST Rebate which has been included in the purchase price. Purchaser must be eligible for the rebate and eligible to assign it to the Vendor, as determined by the applicable governmental authorities, or must otherwise pay the full HST on closing and independently apply for the rebate after closing. Please ask Sales Representative about other builder inventory and pre-construction homes.
Full Property Details
Interior
Bedrooms
4
Total Bedrooms
4
Washrooms
4
Square Footage
2500-3000 sqft
Basement
Full,Unfinished
Heating Source
Gas
Heating Fuel
Forced Air
Air Conditioning
None
Family Room
Yes
Kitchens
1
Total Kitchens
1
Fireplace Features
Yes
Bedrooms
4
Total Bedrooms
4
Washrooms
4
Square Footage
2500-3000 sqft
Basement
Full,Unfinished
Heating Source
Gas
Heating Fuel
Forced Air
Air Conditioning
None
Family Room
Yes
Kitchens
1
Total Kitchens
1
Fireplace Features
Yes
Exterior
Depth
132.0
Front
38.0
Acreage
< .50
Driveway
Private Double
Lot Size
38 x 132.0 ft
Pool
None
Parking Spaces
2
Total Parking Spaces
4.00
Parking Description
Attached
Garage Spaces
2
Depth
132.0
Front
38.0
Acreage
< .50
Driveway
Private Double
Lot Size
38 x 132.0 ft
Pool
None
Parking Spaces
2
Total Parking Spaces
4.00
Parking Description
Attached
Garage Spaces
2
Building Description
Style
2-Storey
Home Type
House
Subtype
Detached
Year Built
New
Property Orientation
West
Exterior Finish
Brick,Vinyl Siding
Sewers
Sewer
Water Supply
Municipal
Possession Date
12/9/2026
Style
2-Storey
Home Type
House
Subtype
Detached
Year Built
New
Property Orientation
West
Exterior Finish
Brick,Vinyl Siding
Sewers
Sewer
Water Supply
Municipal
Possession Date
12/9/2026
Community
Community
Cobourg
Community
Cobourg
Taxes & Fees
Taxes
$1,926.23 /yr
Tax Year
2026
Occupancy
Vacant
Taxes
$1,926.23 /yr
Tax Year
2026
Occupancy
Vacant
Room Types
Bedroom 2
Walk-In Closet(s), 4 Pc Ensuite
Dimensions 11.09 x 11.48 feet
127.31 sqft
Bedroom 3
Double Closet, 4 Pc Ensuite
Dimensions 12.2 x 10.01 feet
122.12 sqft
Bedroom 4
Double Closet
Dimensions 10.01 x 11.38 feet
113.91 sqft
Breakfast
W/O To Yard, Combined w/Kitchen, Sliding Doors
Dimensions 10.99 x 12.6 feet
138.47 sqft
Den
-
Dimensions 8.99 x 8.99 feet
80.82 sqft
Dining Room
Open Concept
Dimensions 10.99 x 12.99 feet
142.76 sqft
Great Room
Gas Fireplace, Overlooks Backyard
Dimensions 15.98 x 14.99 feet
239.54 sqft
Kitchen
Combined w/Br, Breakfast Bar, Quartz Counter
Dimensions 12.6 x 12.6 feet
158.76 sqft
Living Room
Separate Room
Dimensions 13.91 x 8.1 feet
112.67 sqft
Primary Bedroom
Double Doors, Walk-In Closet(s), 4 Pc Ensuite
Dimensions 14.01 x 17.98 feet
251.9 sqft
Similar Properties(No results)
Mortgage Calculator
Calculate your estimated monthly mortgage payment
Price
$899,990
$
%
%
Total cost of mortgage
$0
Monthly payment
By clicking Save, we will calculate your estimated mortgage for all properties using the saved values (down payment percentage, interest rate, and amortization).
The accuracy and applicability of this calculator are not guaranteed.