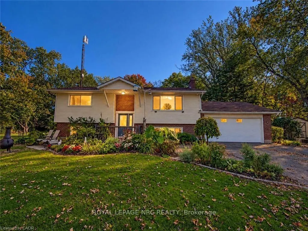
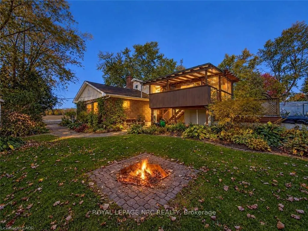
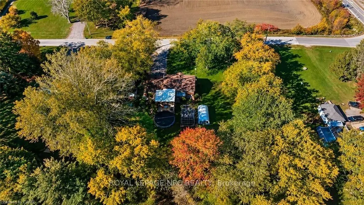
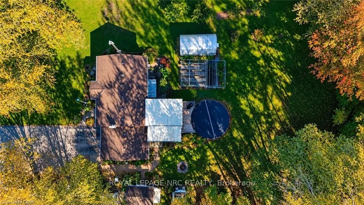
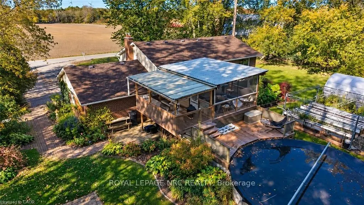
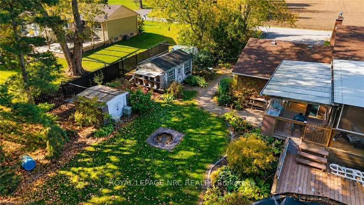
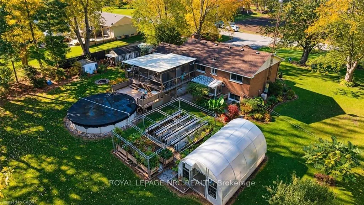
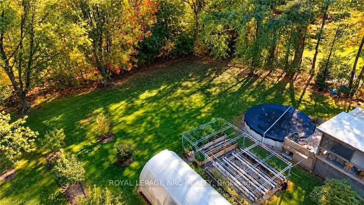
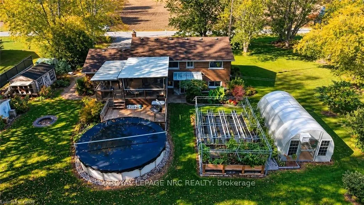
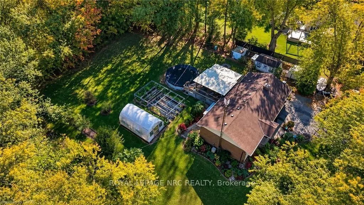
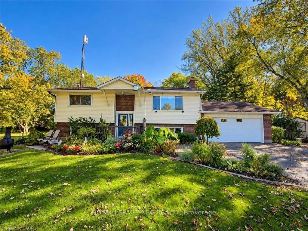
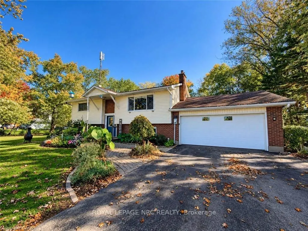
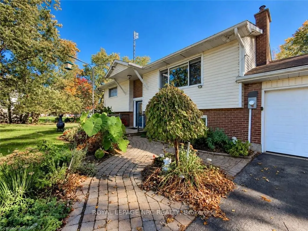
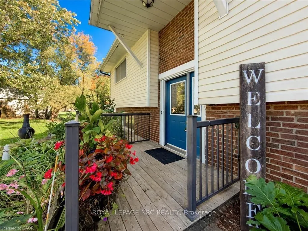
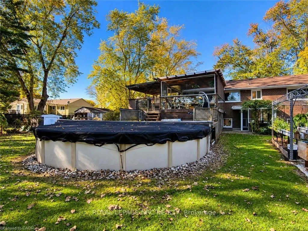
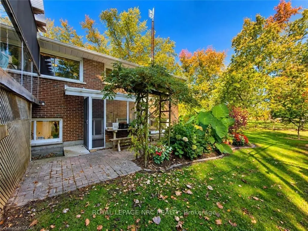
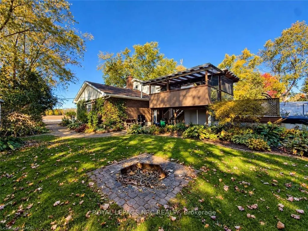
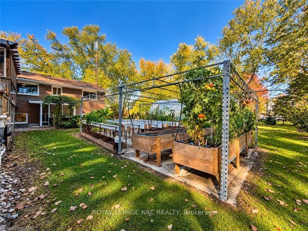
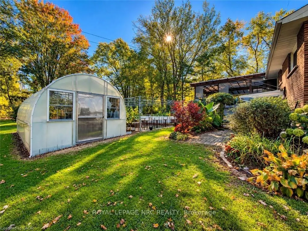
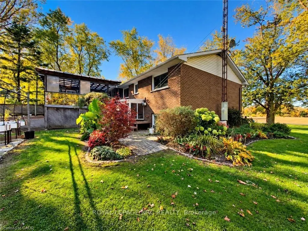
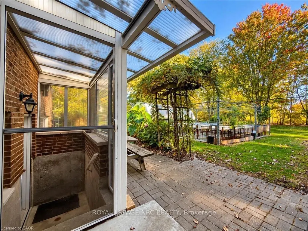
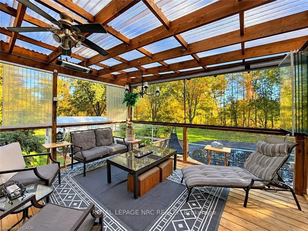
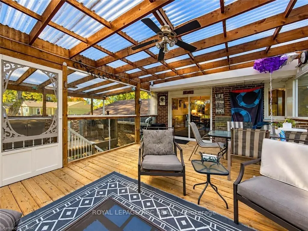
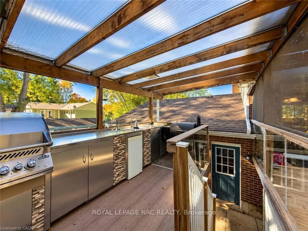
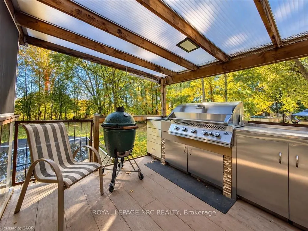
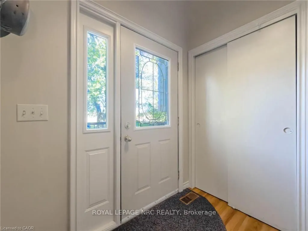
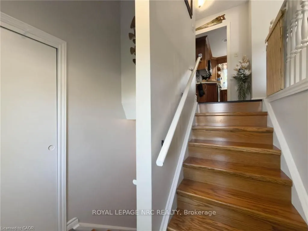
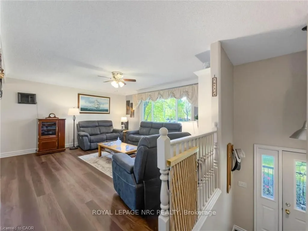
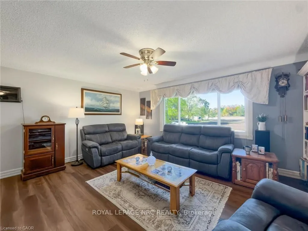
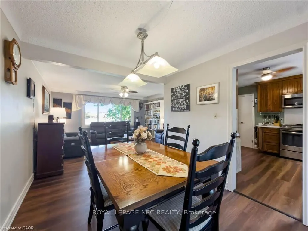
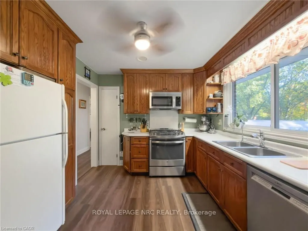
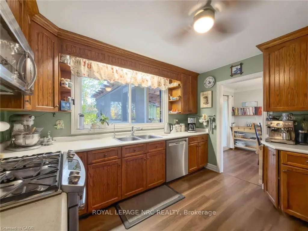
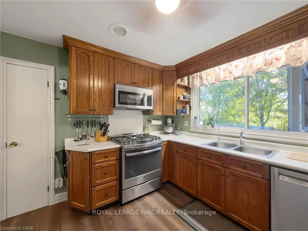
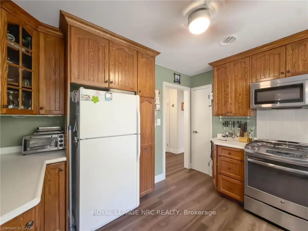
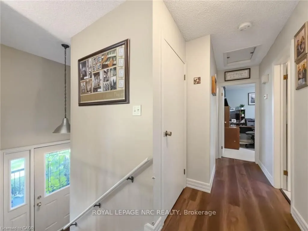
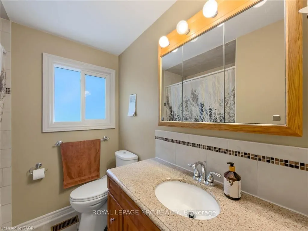
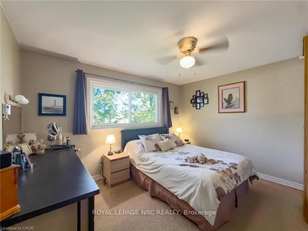
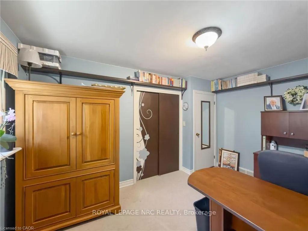
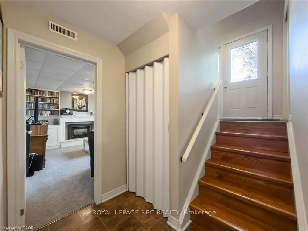
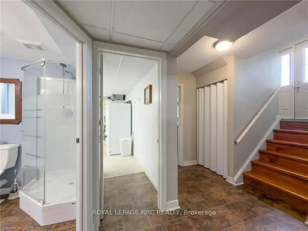
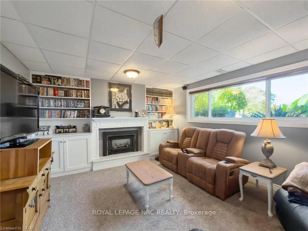
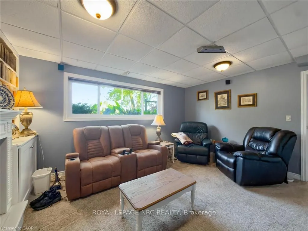
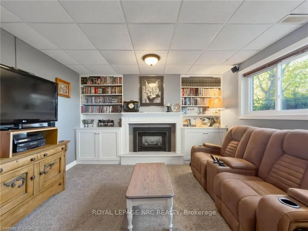
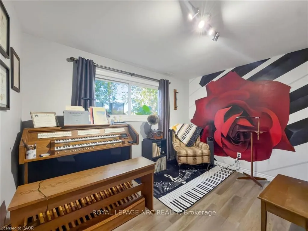
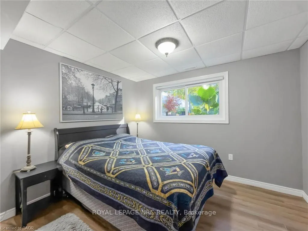
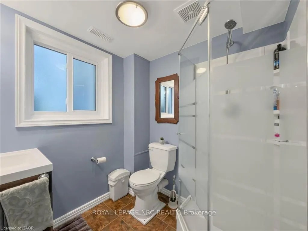
Enjoy the best of country living in this well-cared-for 2+2 bedroom elevated ranch, surrounded by mature trees and offering a peaceful, private setting. Featuring 2 bathrooms and a versatile layout, this home offers plenty of space for family living, entertaining, and pursuing your hobbies. Step int...o the inviting sunroom overlooking the 24-ft above-ground pool, with an outdoor kitchen just steps away-perfect for summer gatherings and relaxing evenings. A gardener's dream awaits with a 13 ft x 22 ft heated greenhouse complete with hydro and water, plus raised garden beds ready for your favourite vegetables, flowers, and herbs. The separate basement entrance offers added flexibility and potential. If you're looking for a well-maintained home with fantastic outdoor amenities and room to enjoy the country lifestyle, this property is a must-see!
Full Property Details
Interior
Bedrooms
4
Total Bedrooms
4
Washrooms
2
Square Footage
700-1100 sqft
Basement
Full,Finished
Heating Source
Gas
Heating Fuel
Forced Air
Air Conditioning
Central Air
Family Room
Yes
Kitchens
1
Total Kitchens
1
Fireplace Features
No
Bedrooms
4
Total Bedrooms
4
Washrooms
2
Square Footage
700-1100 sqft
Basement
Full,Finished
Heating Source
Gas
Heating Fuel
Forced Air
Air Conditioning
Central Air
Family Room
Yes
Kitchens
1
Total Kitchens
1
Fireplace Features
No
Exterior
Depth
235.56
Front
186.49
Driveway
Private Triple
Lot Size
186 x 235.56 ft
Pool
Above Ground
Parking Spaces
8
Total Parking Spaces
10.00
Parking Description
Attached
Garage Spaces
2
Zoning
R1
Depth
235.56
Front
186.49
Driveway
Private Triple
Lot Size
186 x 235.56 ft
Pool
Above Ground
Parking Spaces
8
Total Parking Spaces
10.00
Parking Description
Attached
Garage Spaces
2
Zoning
R1
Building Description
Style
Other
Home Type
House
Subtype
Detached
Property Orientation
East
Exterior Finish
Brick,Vinyl Siding
Sewers
Septic
Water Supply
Other
Possession Date
No Data
Style
Other
Home Type
House
Subtype
Detached
Property Orientation
East
Exterior Finish
Brick,Vinyl Siding
Sewers
Septic
Water Supply
Other
Possession Date
No Data
Community
Community
Marshville/Winger
Community
Marshville/Winger
Taxes & Fees
Taxes
$5,498 /yr
Tax Year
2026
Occupancy
Owner
Taxes
$5,498 /yr
Tax Year
2026
Occupancy
Owner
Room Types
Bathroom
-
Dimensions 6.33 x 6.27 feet
39.69 sqft
Bathroom
4 Pc Bath
Dimensions 9.68 x 6.82 feet
66.02 sqft
Bedroom
-
Dimensions 13.16 x 10.17 feet
133.84 sqft
Bedroom 2
-
Dimensions 11.25 x 12.6 feet
141.75 sqft
Bedroom 3
-
Dimensions 10.99 x 11.42 feet
125.51 sqft
Dining Room
-
Dimensions 9.15 x 11.25 feet
102.94 sqft
Family Room
-
Dimensions 14.4 x 12.6 feet
181.44 sqft
Kitchen
-
Dimensions 12.6 x 9.74 feet
122.72 sqft
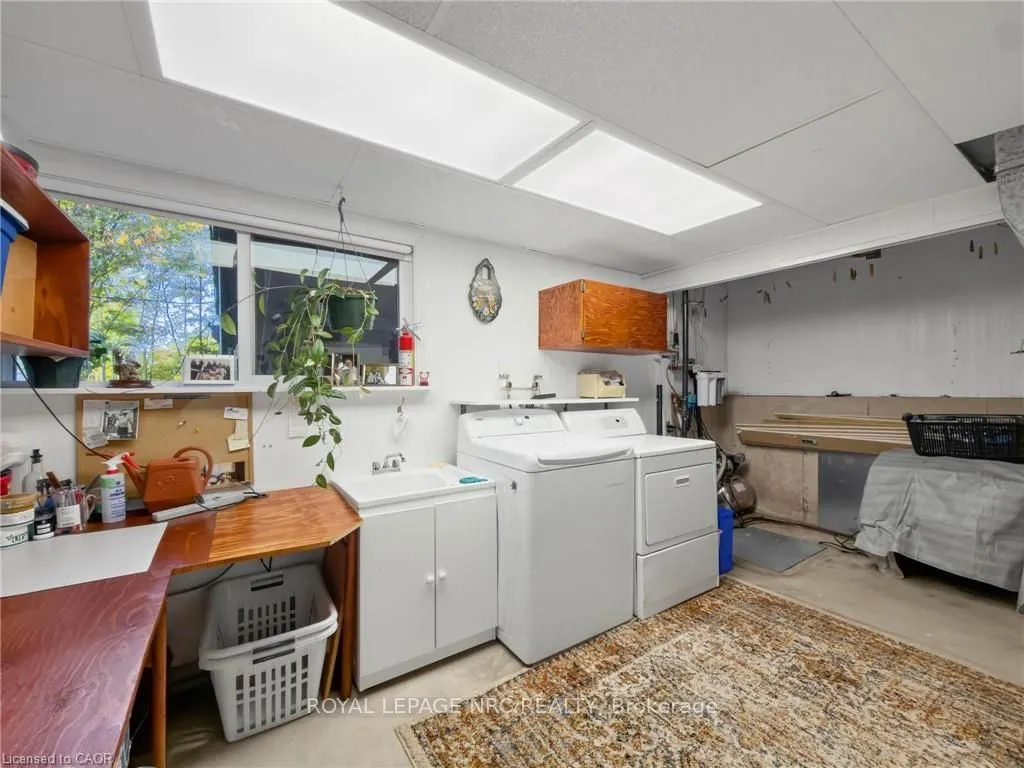
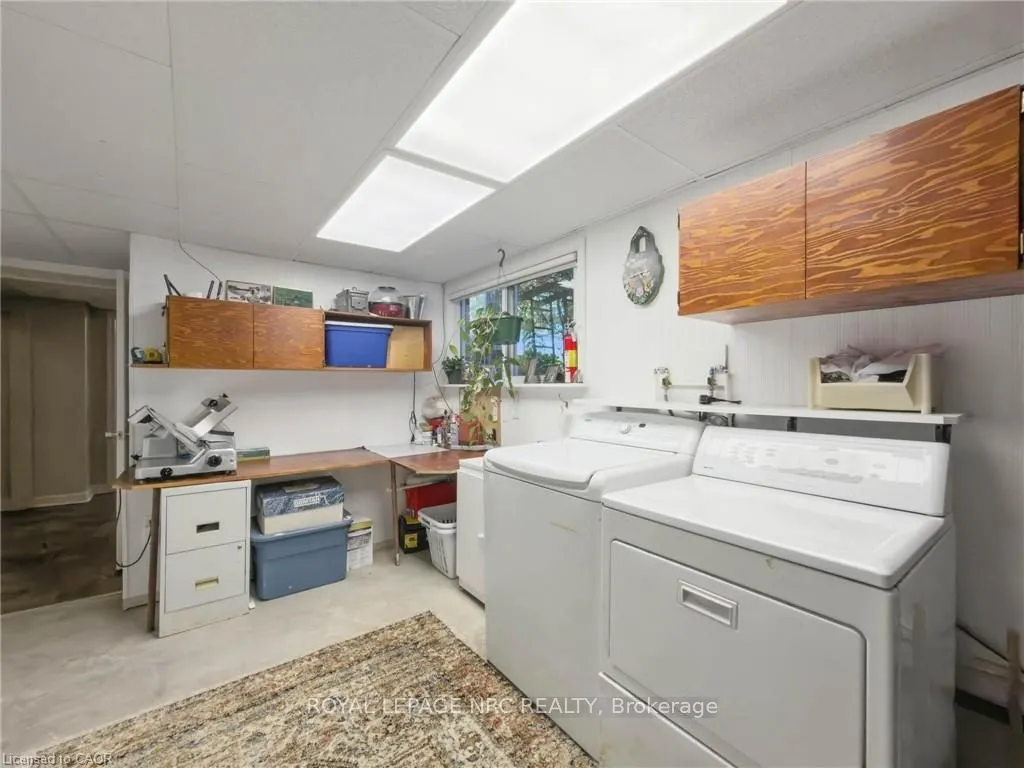
Laundry
-
Dimensions 10.07 x 16.4 feet
165.15 sqft
Living Room
-
Dimensions 13.58 x 15.91 feet
216.06 sqft
Primary Bedroom
-
Dimensions 12.76 x 11.25 feet
143.55 sqft
Sunroom
-
Dimensions 13.32 x 21 feet
279.72 sqft
Similar Properties(No results)
Mortgage Calculator
Calculate your estimated monthly mortgage payment
Price
$699,900
$
%
%
Total cost of mortgage
$0
Monthly payment
By clicking Save, we will calculate your estimated mortgage for all properties using the saved values (down payment percentage, interest rate, and amortization).
The accuracy and applicability of this calculator are not guaranteed.