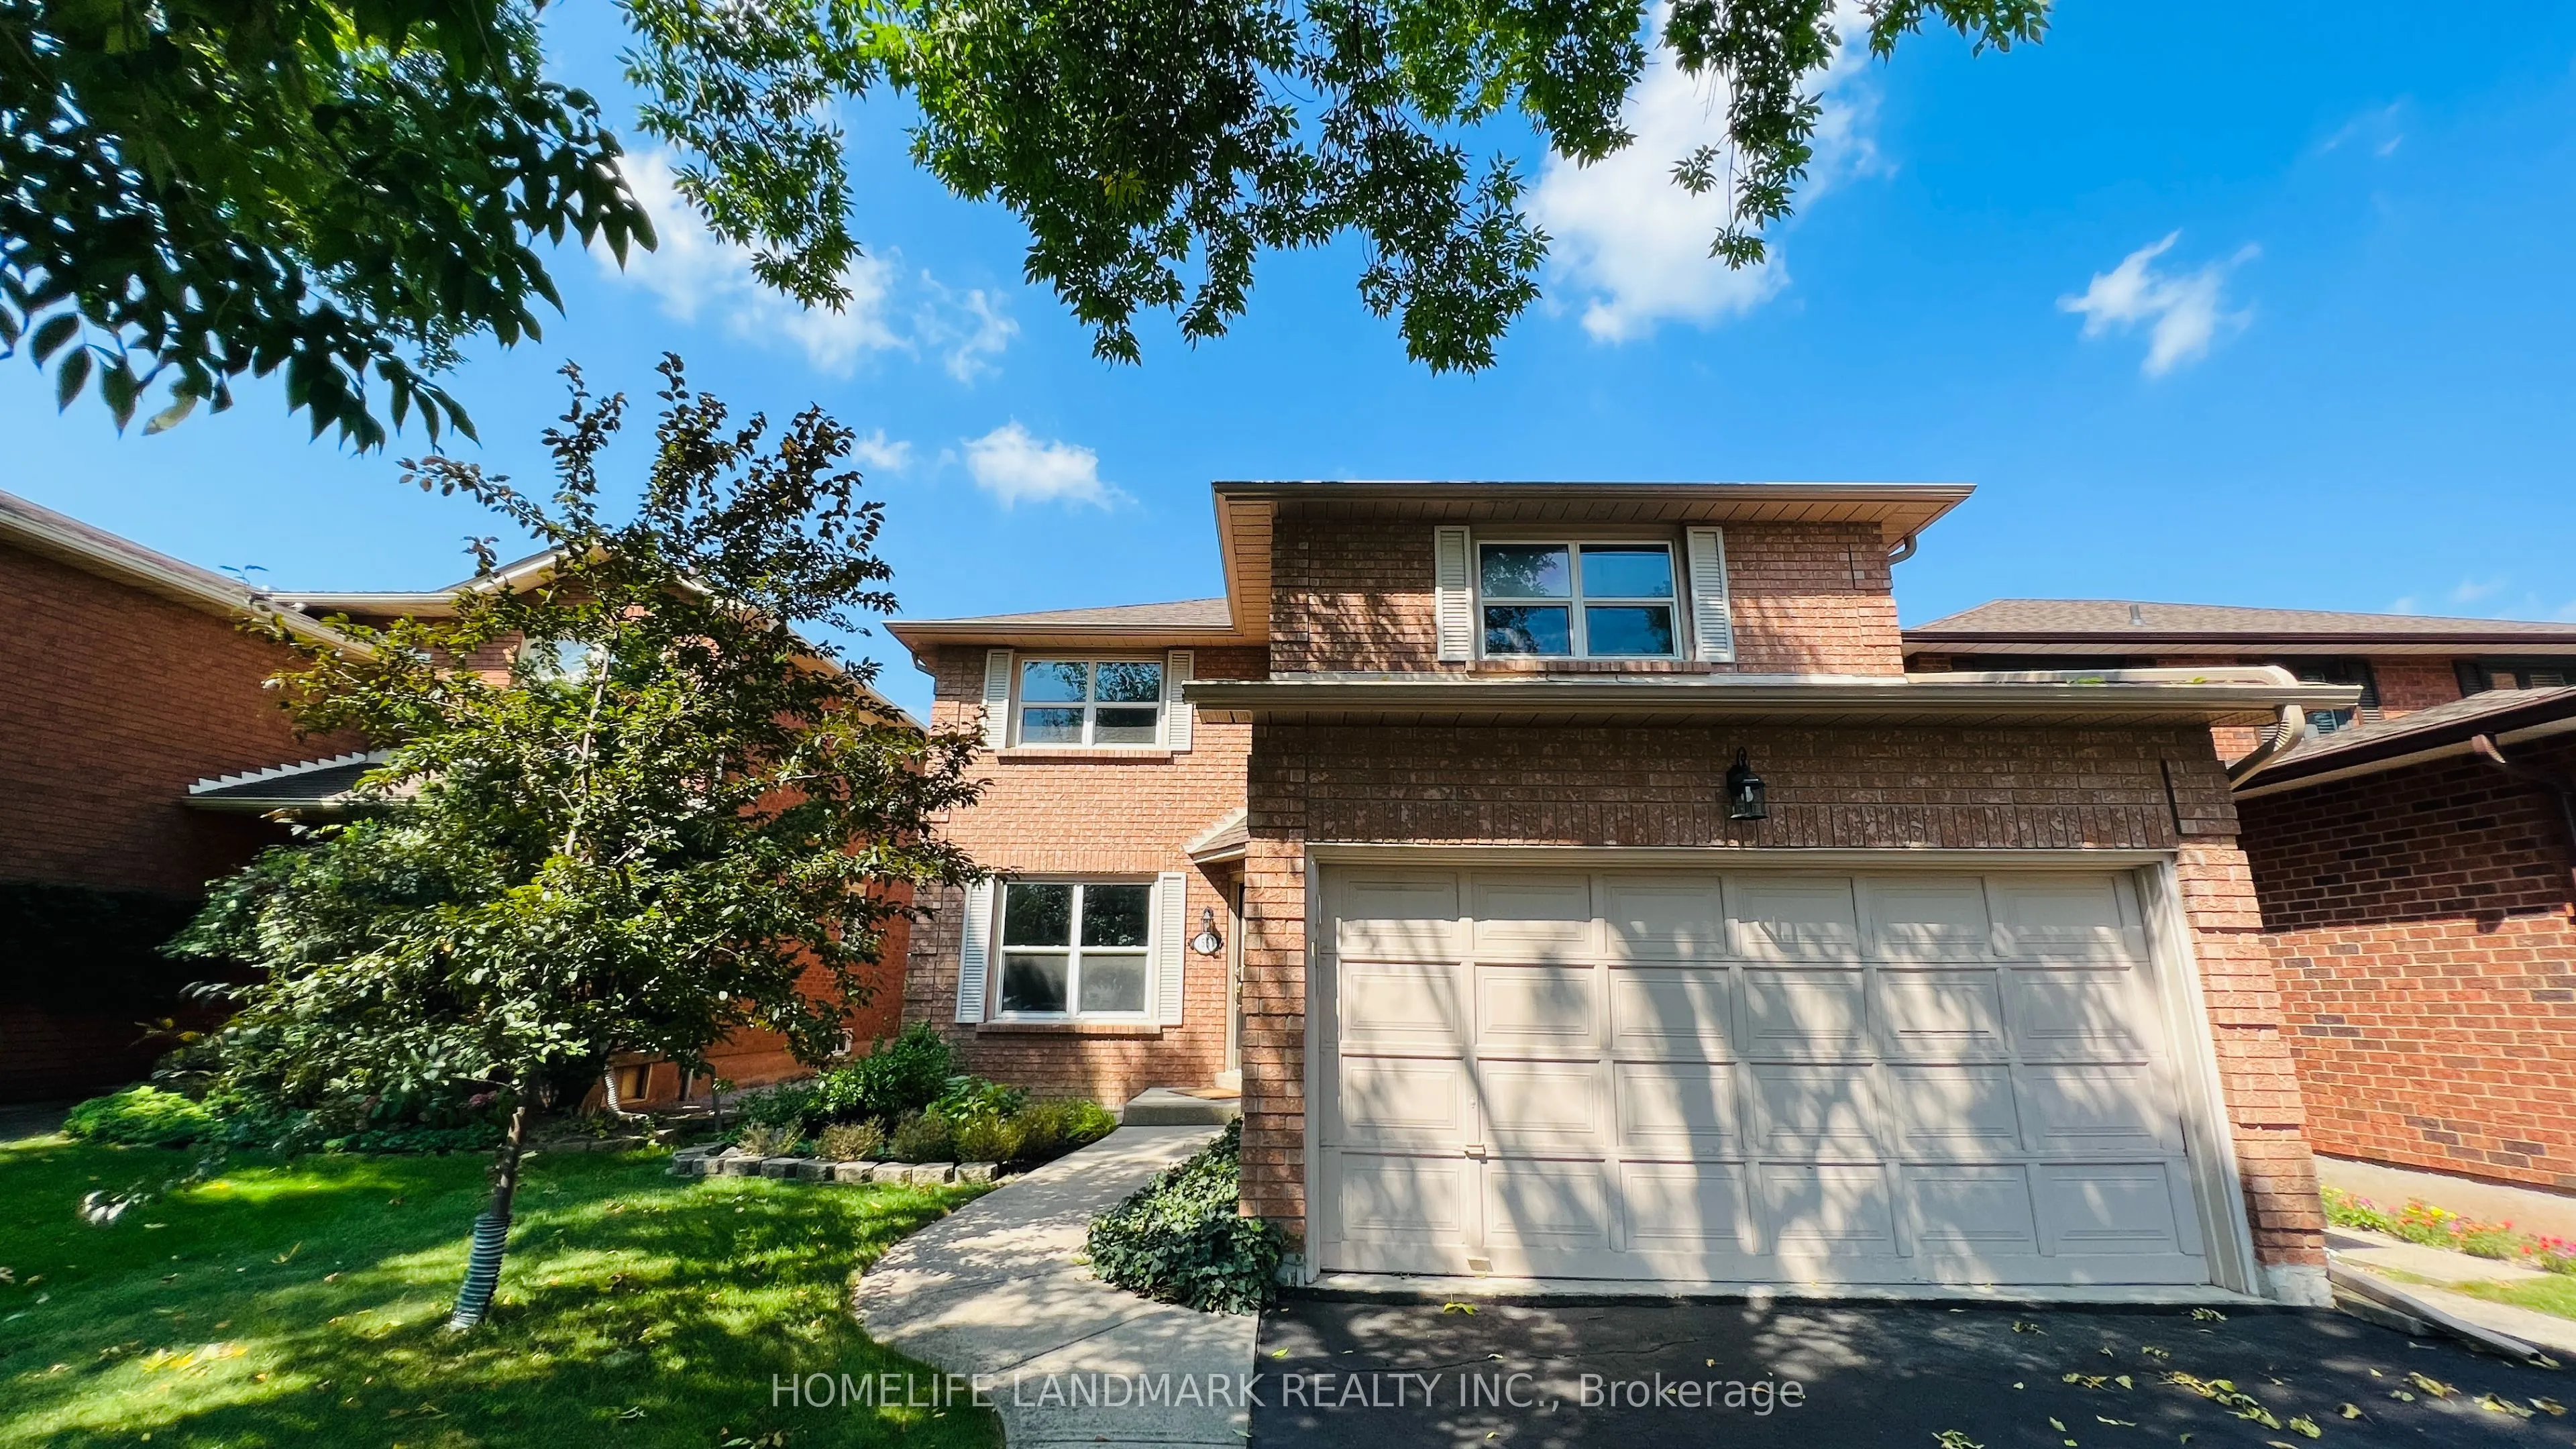
Renovated 4 Bedroom Detached House for lease. Beautiful Modern Kitchen With SS Appliances, Granite Counter Top and Backsplash, New Cabinets And Floor Tile. Newly Reno and Well kept 4 PCS Bathroom and 3 PCS Bathroom and other 2 Washrooms. New Hardwood Floor and Stairs on Main Floor. Basement Includes... One Bedroom , Recreation Room , Washroom and Kitchen Space. Large Backyard to Enjoy. Located in Coveted Glen Abbey Community in Oakville, It's Close to Top Rated Schools, Community Centre, Parks, Trails, Golf, Shopping and Restaurants. Easy Access to QEW, 403 & Go Station. It's a Great Place to Raise Family and Enjoy the Peace, Quiet and Convenience in Glen Abbey. Must See.
Full Property Details
Interior
Bedrooms
4
Bedrooms Plus
1
Total Bedrooms
5
Washrooms
4
Square Footage
1500-2000 sqft
Basement
Finished
Heating Source
Gas
Heating Fuel
Forced Air
Air Conditioning
Central Air
Family Room
Yes
Kitchens
1
Kitchens Plus
0
Total Kitchens
1
Fireplace Features
Yes
Bedrooms
4
Bedrooms Plus
1
Total Bedrooms
5
Washrooms
4
Square Footage
1500-2000 sqft
Basement
Finished
Heating Source
Gas
Heating Fuel
Forced Air
Air Conditioning
Central Air
Family Room
Yes
Kitchens
1
Kitchens Plus
0
Total Kitchens
1
Fireplace Features
Yes
Exterior
Depth
119.97
Front
39.44
Acreage
< .50
Driveway
Private Double
Lot Size
39 x 119.97 ft
Pool
None
Parking Spaces
2
Total Parking Spaces
4.00
Parking Description
Attached
Garage Spaces
2
Depth
119.97
Front
39.44
Acreage
< .50
Driveway
Private Double
Lot Size
39 x 119.97 ft
Pool
None
Parking Spaces
2
Total Parking Spaces
4.00
Parking Description
Attached
Garage Spaces
2
Building Description
Style
2-Storey
Home Type
House
Subtype
Detached
Year Built
31-50
Property Orientation
North
Exterior Finish
Brick
Sewers
Sewer
Water Supply
Municipal
Possession Date
1/18/2027
Style
2-Storey
Home Type
House
Subtype
Detached
Year Built
31-50
Property Orientation
North
Exterior Finish
Brick
Sewers
Sewer
Water Supply
Municipal
Possession Date
1/18/2027
Community
Community
Glen Abbey
Community
Glen Abbey
Taxes & Fees
Occupancy
Tenant
Occupancy
Tenant
Room Types
Bedroom 2
Laminate, Large Window, Walk-In Closet(s)
Dimensions 11.38 x 10.1 feet
114.94 sqft
Bedroom 3
Laminate, Large Window, Closet
Dimensions 9.09 x 10.6 feet
96.35 sqft
Bedroom 4
Laminate, Large Window, Closet
Dimensions 9.12 x 10.6 feet
96.67 sqft
Bedroom 5
-
Dimensions 10.01 x 14.11 feet
141.24 sqft
Dining Room
Combined w/Living, Hardwood Floor, Window
Dimensions 21.92 x 10.4 feet
227.97 sqft
Family Room
Fireplace, Hardwood Floor, Pot Lights
Dimensions 10.1 x 14.3 feet
144.43 sqft
Kitchen
Stainless Steel Appl, W/O To Patio, Granite Counters