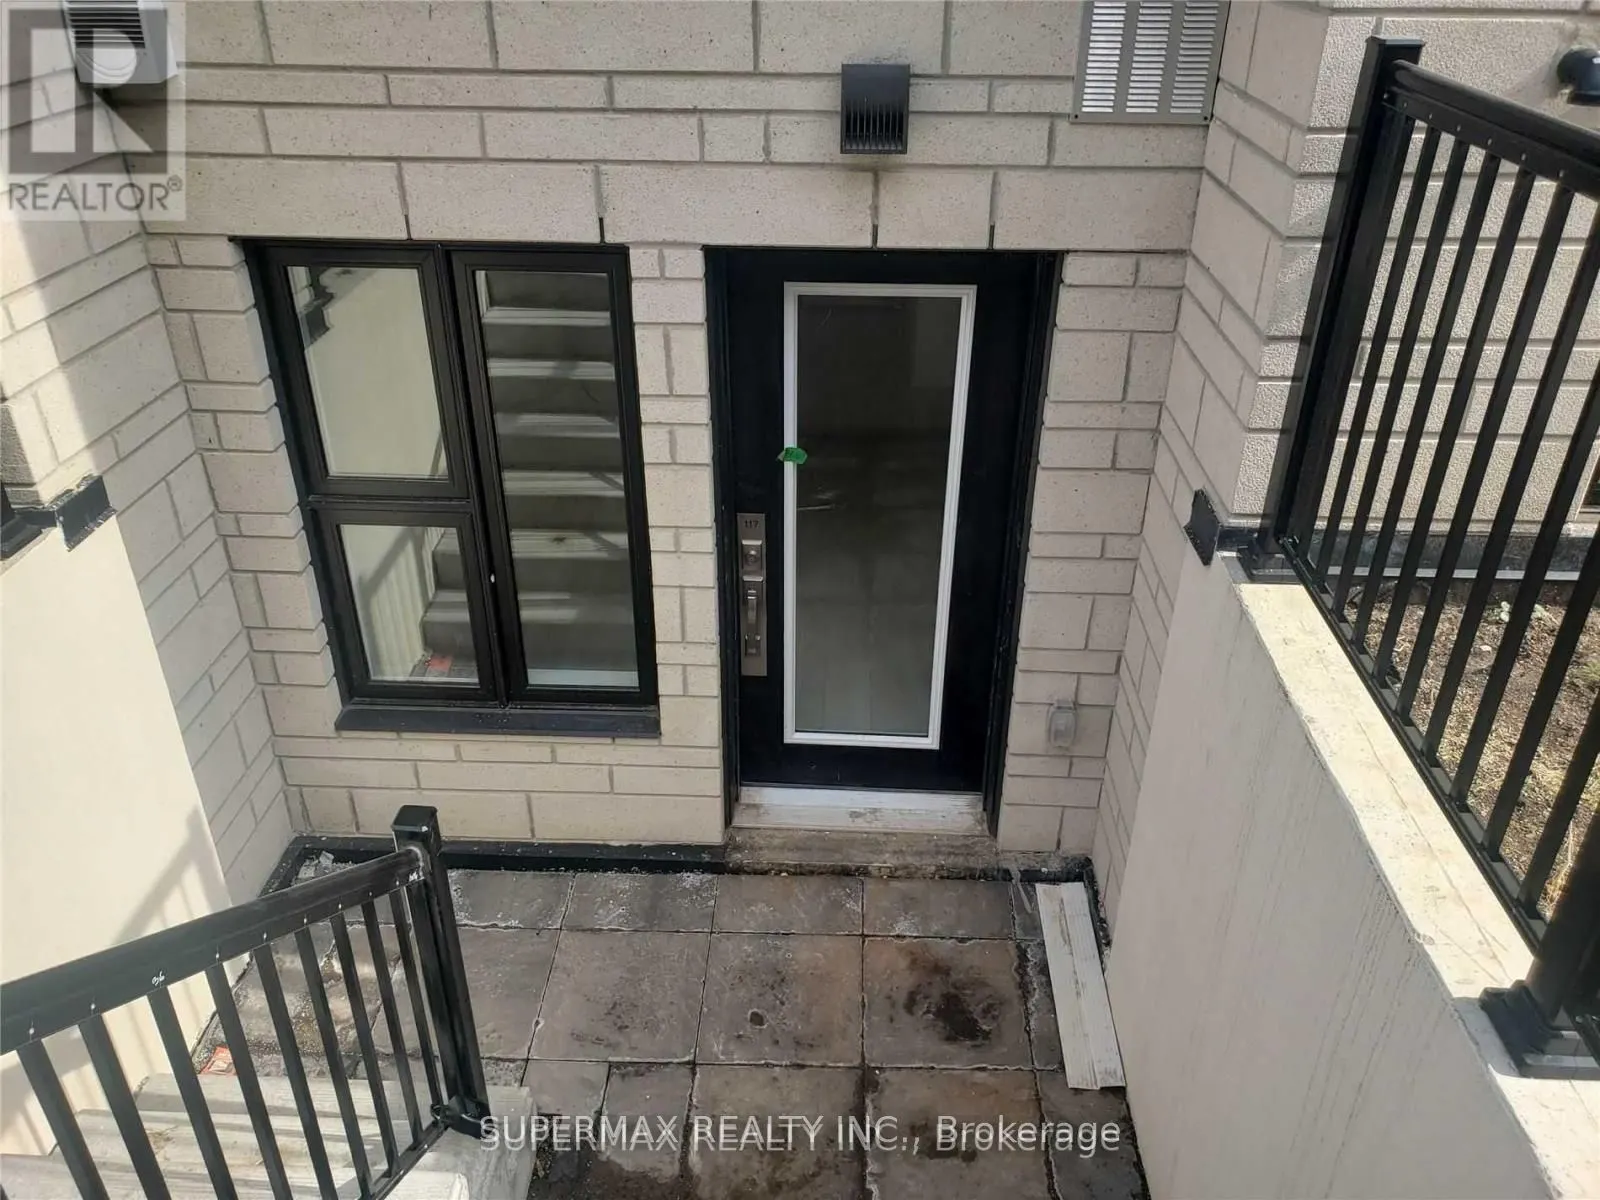
Welcome To Stationwest, A Master-Planned Community. Commuters Dream! Just 2 Minute Walk To Aldershot Go Station, Close To 403, Qew & 417. Featuring: 5 Yr new, 1 Bedroom, 1 Bath Lower Unit- Stack Townhouse With Open Concept, Bright, Main Level With High-End Wide Plank Vinyl Floors,Great Rm (Living &... Dining Areas ) W/ Modern Kitchen With Quartz Counters, Designer Backsplash, Island With Breakfast Bar & Stainless Steel Appliances. 1 Parking spot. Pictures were taken prior to current tenant move in. Unit will be professionally cleaned before move in. Move in date/ Available from January 1st, 2027. 24- hr for all viewings. (Timing for Viewings: Monday - Friday 9 am to 4 pm; Weekend 9 am -1 pm). Ideal for Working Professional. Long term tenant welcome.
Full Property Details
Interior
Bedrooms
1
Total Bedrooms
1
Washrooms
1
Square Footage
500-599 sqft
Basement
None
Heating Source
Gas
Heating Fuel
Forced Air
Air Conditioning
Central Air
Family Room
No
Kitchens
1
Total Kitchens
1
Fireplace Features
No
Bedrooms
1
Total Bedrooms
1
Washrooms
1
Square Footage
500-599 sqft
Basement
None
Heating Source
Gas
Heating Fuel
Forced Air
Air Conditioning
Central Air
Family Room
No
Kitchens
1
Total Kitchens
1
Fireplace Features
No
Exterior
Driveway
Private
Parking Spaces
1
Total Parking Spaces
1.00
Parking Description
Private
Garage Spaces
0
Balcony
None
Driveway
Private
Parking Spaces
1
Total Parking Spaces
1.00
Parking Description
Private
Garage Spaces
0
Balcony
None
Building Description
Style
Stacked Townhouse
Home Type
Condo
Subtype
Condo Townhouse
Year Built
New
Property Orientation
East
Exterior Finish
Stone
Possession Date
12/31/2026
Locker
None
Style
Stacked Townhouse
Home Type
Condo
Subtype
Condo Townhouse
Year Built
New
Property Orientation
East
Exterior Finish
Stone
Possession Date
12/31/2026
Locker
None
Community
Community
LaSalle
Community
LaSalle
Taxes & Fees
Occupancy
Tenant
Parking
Included
Occupancy
Tenant
Parking
Included
Other
Pets
Yes-with Restrictions
Pets
Yes-with Restrictions
Room Types
Bathroom
4 Pc Bath, Ceramic Floor
Dimensions 4.92 x 3.61 feet
17.76 sqft
Great Room
Open Concept, Laminate, Window
Dimensions 9.09 x 12.8 feet
116.35 sqft
Kitchen
Stainless Steel Appl, Open Concept, B/I Dishwasher