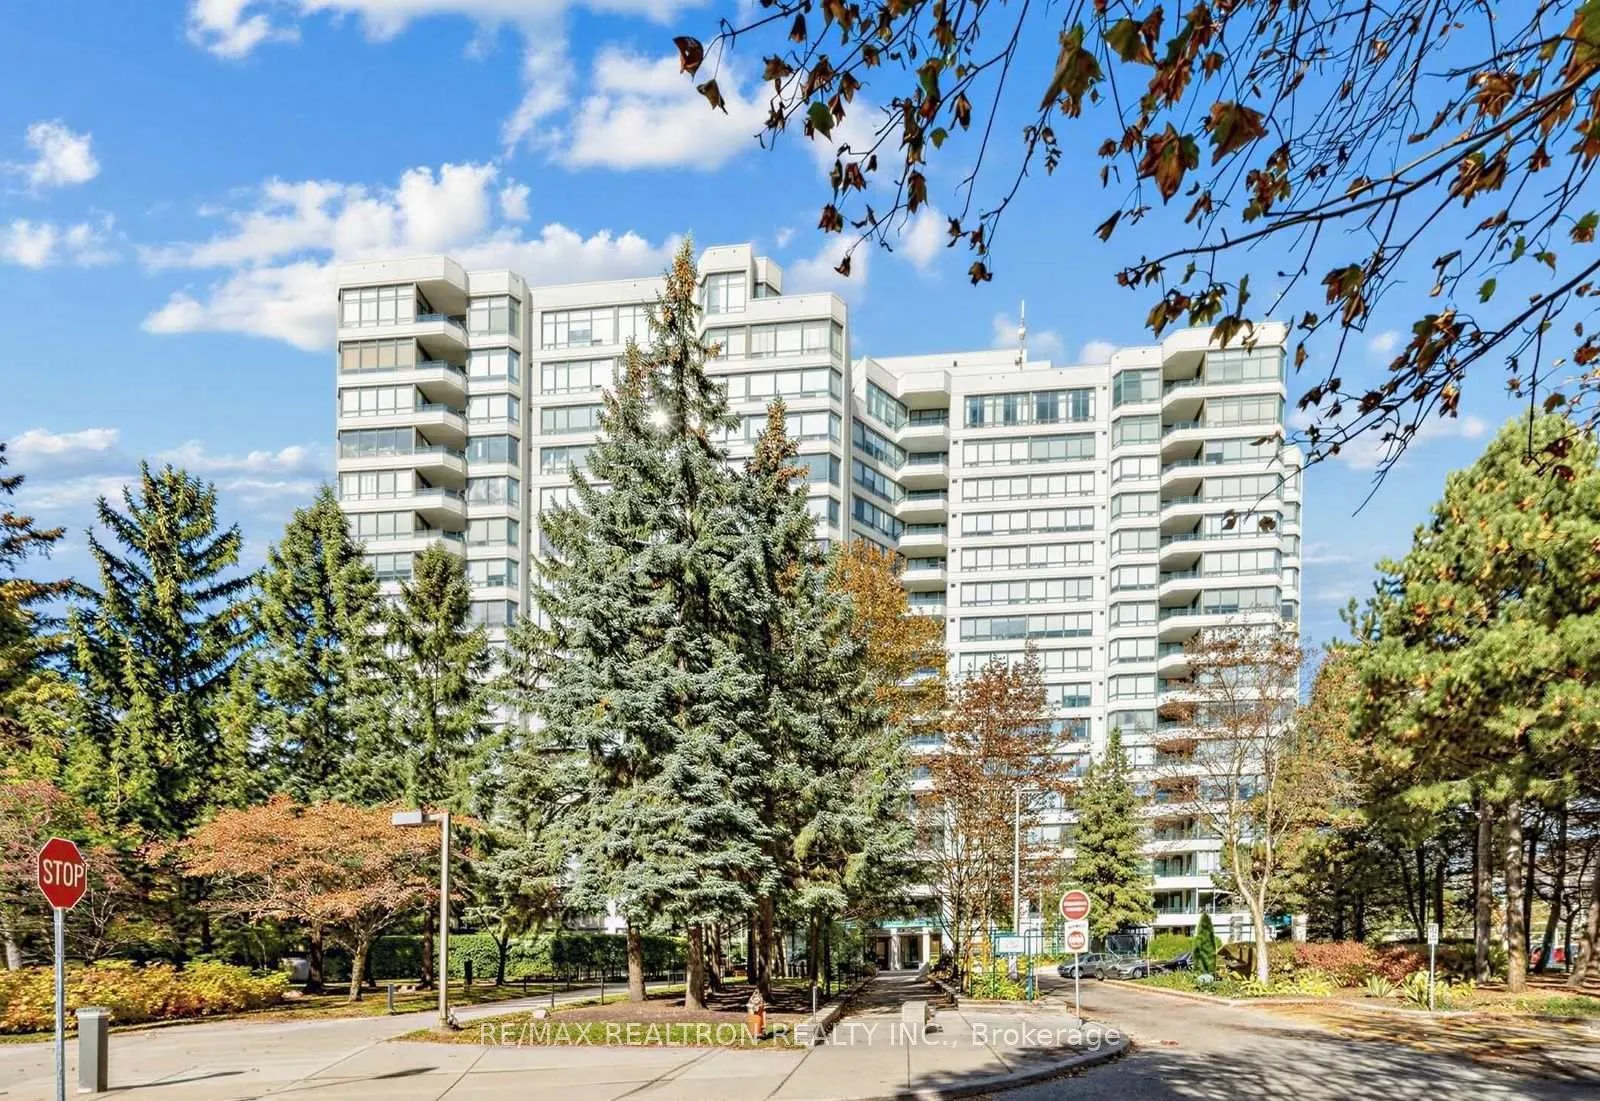
Welcome to Royal Promenade in the Heart of Thornhill! This bright, spacious 2-bedroom, 2-bathroom suite offers a functional split layout with generous room sizes throughout. The primary retreat features double closets, a 4-piece ensuite. A separate laundry room with shelving adds everyday convenienc...e. ALL UTILITIES INCLUDED: heat, hydro, water, cable TV, internet and phone, so there are no extra bills to manage. Includes 1 parking space, with a storage space inside the unit . Residents enjoy resort-style amenities, including a 24-hour gated security entrance, outdoor pool, tennis and pickleball courts, fully equipped gym, sauna, billiards lounge, party room and guest suites. The location is unbeatable: steps to Promenade Mall, T&T, transit, top-rated schools, parks and dining, and minutes to Hwy 7, 407 and 401. Don't miss this opportunity!
Full Property Details
Interior
Bedrooms
2
Bedrooms Plus
1
Total Bedrooms
3
Washrooms
2
Square Footage
1200-1399 sqft
Basement
None
Heating Source
Gas
Heating Fuel
Forced Air
Air Conditioning
Central Air
Family Room
No
Kitchens
1
Total Kitchens
1
Fireplace Features
No
Bedrooms
2
Bedrooms Plus
1
Total Bedrooms
3
Washrooms
2
Square Footage
1200-1399 sqft
Basement
None
Heating Source
Gas
Heating Fuel
Forced Air
Air Conditioning
Central Air
Family Room
No
Kitchens
1
Total Kitchens
1
Fireplace Features
No
Exterior
Driveway
Underground
Parking Spaces
1
Total Parking Spaces
1.00
Parking Description
Underground
Garage Spaces
1
Balcony
None
Driveway
Underground
Parking Spaces
1
Total Parking Spaces
1.00
Parking Description
Underground
Garage Spaces
1
Balcony
None
Building Description
Style
Apartment
Home Type
Condo
Subtype
Condo Apartment
Property Orientation
North West
Exterior Finish
Concrete
Possession Date
12/16/2026
Locker
Ensuite
Style
Apartment
Home Type
Condo
Subtype
Condo Apartment
Property Orientation
North West
Exterior Finish
Concrete
Possession Date
12/16/2026
Locker
Ensuite
Community
Community
Brownridge
Community
Brownridge
Taxes & Fees
Occupancy
Tenant
Heating
Included
Hydro
Included
Water
Included
Occupancy
Tenant
Heating
Included
Hydro
Included
Water
Included
Other
Pets
No
Pets
No
Room Types
Bedroom 2
Hardwood Floor, Walk-In Closet(s), West View
Dimensions 15.75 x 9.02 feet
142.06 sqft
Breakfast
Breakfast Bar, Ceramic Floor, Sliding Doors
Dimensions 9.65 x 5.58 feet
53.85 sqft
Dining Room
Hardwood Floor, Combined w/Living
Dimensions 10.17 x 7.22 feet
73.43 sqft
Foyer
Tile Floor, Mirrored Closet
Dimensions 11.81 x 5.58 feet
65.9 sqft
Kitchen
Galley Kitchen, Updated, Family Size Kitchen
Dimensions 11.42 x 8.79 feet
100.38 sqft
Living Room
Hardwood Floor, Large Window, Combined w/Dining
Dimensions 16.83 x 10.83 feet
182.27 sqft
Primary Bedroom
Hardwood Floor, His and Hers Closets, 4 Pc Ensuite