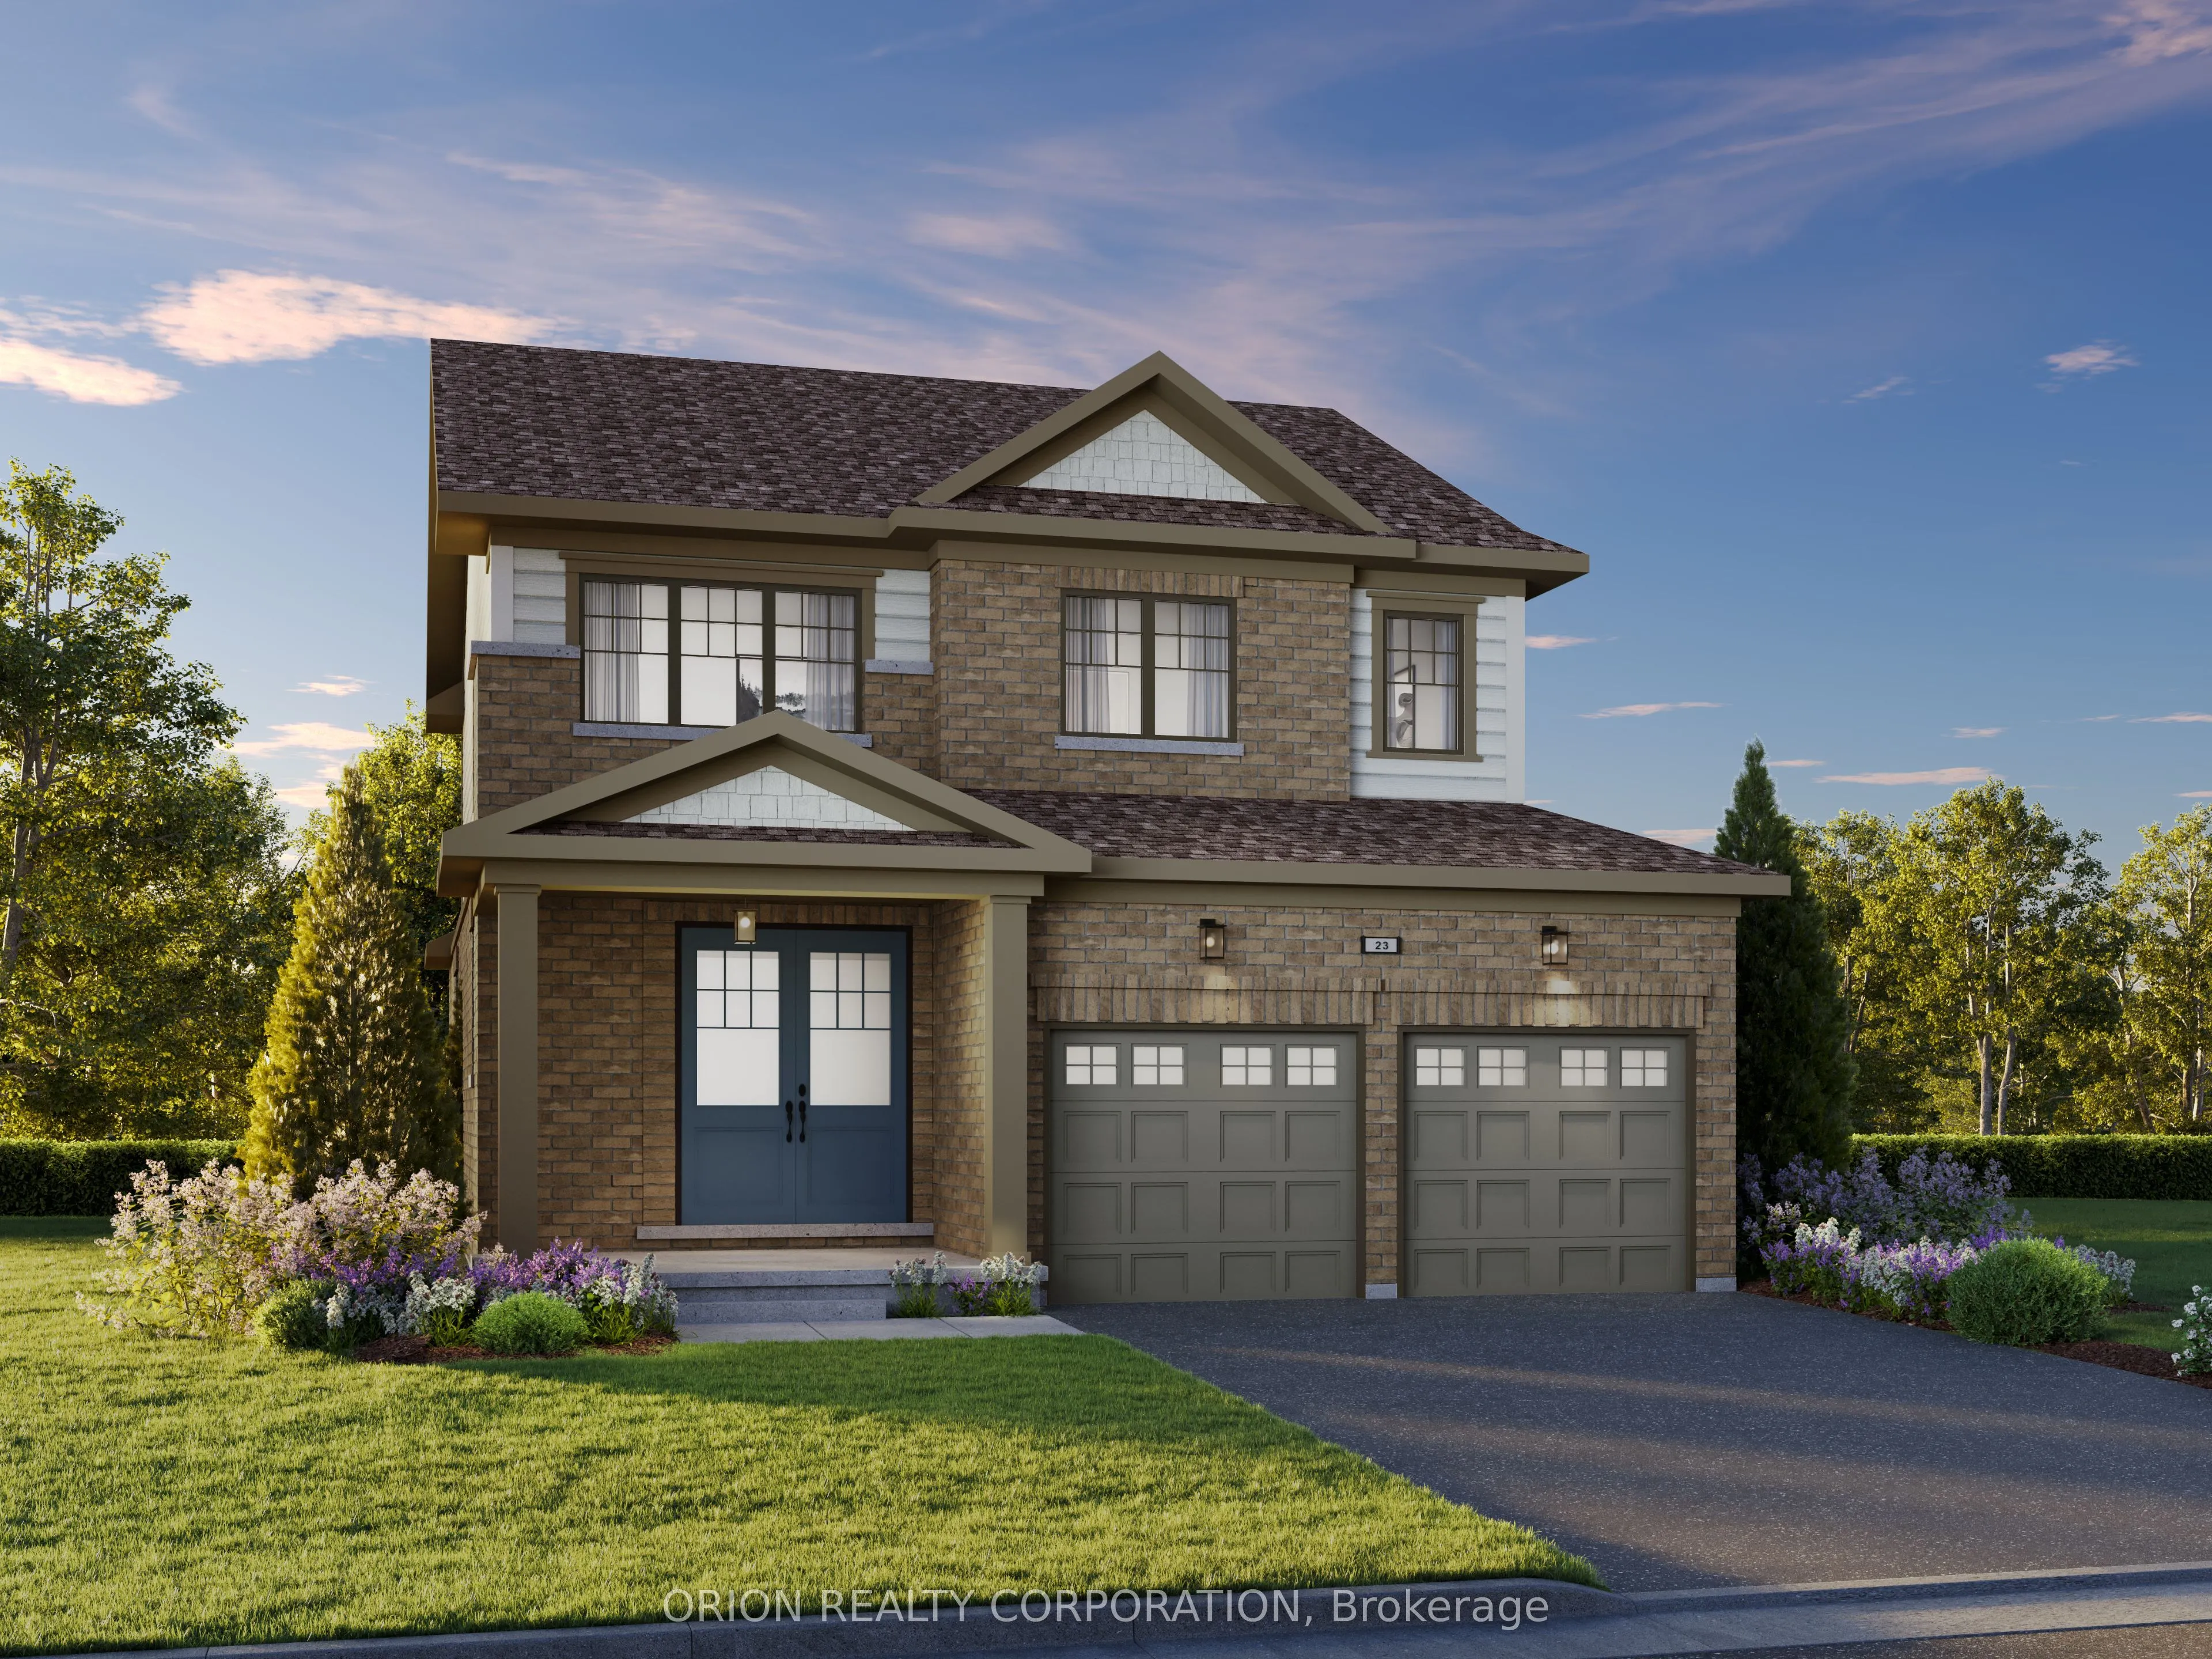
Discover Newbrook by award-winning Brookfield Residential, an exciting pre-construction opportunity in the desirable community of Newcastle! This modern two-storey, freehold townhome offers just under 1600 sq. ft. of thoughtfully designed space, featuring 3 bedrooms and an oversized 25' lot with wal...k-out-deck leading to the private backyard. The contemporary kitchen boasts a spacious pantry, extended height upper cabinetry and a stylish centre island featuring elegant quartz counters with waterfall ends, making it perfect for everyday living & entertaining. Stained oak staircase lead upstairs to the spacious primary bedroom offering, a large walk-in-closet and a 3-piece ensuite with frameless glass shower door & rain shower head with wand. Enjoy the best of Newcastle living with a welcoming community, nearby parks & waterfront, and easy access to highways 401 & 407.Create a place you'll love to call home at Newbrook.
Full Property Details
Interior
Bedrooms
3
Total Bedrooms
3
Washrooms
3
Square Footage
1500-2000 sqft
Basement
Unfinished
Heating Source
Gas
Heating Fuel
Forced Air
Air Conditioning
Central Air
Family Room
No
Kitchens
1
Total Kitchens
1
Fireplace Features
Yes
Bedrooms
3
Total Bedrooms
3
Washrooms
3
Square Footage
1500-2000 sqft
Basement
Unfinished
Heating Source
Gas
Heating Fuel
Forced Air
Air Conditioning
Central Air
Family Room
No
Kitchens
1
Total Kitchens
1
Fireplace Features
Yes
Exterior
Depth
93.0
Front
25.0
Driveway
Private Double
Lot Size
25 x 93.0 ft
Pool
None
Parking Spaces
2
Total Parking Spaces
4.00
Parking Description
Attached
Garage Spaces
2
Depth
93.0
Front
25.0
Driveway
Private Double
Lot Size
25 x 93.0 ft
Pool
None
Parking Spaces
2
Total Parking Spaces
4.00
Parking Description
Attached
Garage Spaces
2
Building Description
Style
2-Storey
Home Type
House
Subtype
Detached
Year Built
New
Property Orientation
West
Exterior Finish
Brick,Vinyl Siding
Sewers
Sewer
Water Supply
Municipal
Possession Date
6/9/2027
Style
2-Storey
Home Type
House
Subtype
Detached
Year Built
New
Property Orientation
West
Exterior Finish
Brick,Vinyl Siding
Sewers
Sewer
Water Supply
Municipal
Possession Date
6/9/2027
Community
Community
Newcastle
Community
Newcastle
Taxes & Fees
Tax Year
2026
Occupancy
Vacant
Tax Year
2026
Occupancy
Vacant
Room Types
Bedroom 2
Closet
Dimensions 12.8 x 9.97 feet
127.62 sqft
Bedroom 3
Closet
Dimensions 11.58 x 8.99 feet
104.1 sqft
Breakfast
Laminate
Dimensions 13.58 x 7.97 feet
108.23 sqft
Great Room
Large Window, Laminate, Walk-Out
Dimensions 11.98 x 11.48 feet
137.53 sqft
Kitchen
Stainless Steel Appl, Quartz Counter, Pantry
Dimensions 14.9 x 8.4 feet
125.16 sqft
Primary Bedroom
3 Pc Ensuite, Walk-In Closet(s)
Dimensions 13.78 x 12.07 feet
166.32 sqft
Similar Properties(No results)
Mortgage Calculator
Calculate your estimated monthly mortgage payment
Price
$640,699
$
%
%
Monthly payment
By clicking Save, we will calculate your estimated mortgage for all properties using the saved values (down payment percentage, interest rate, and amortization).
The accuracy and applicability of this calculator are not guaranteed.