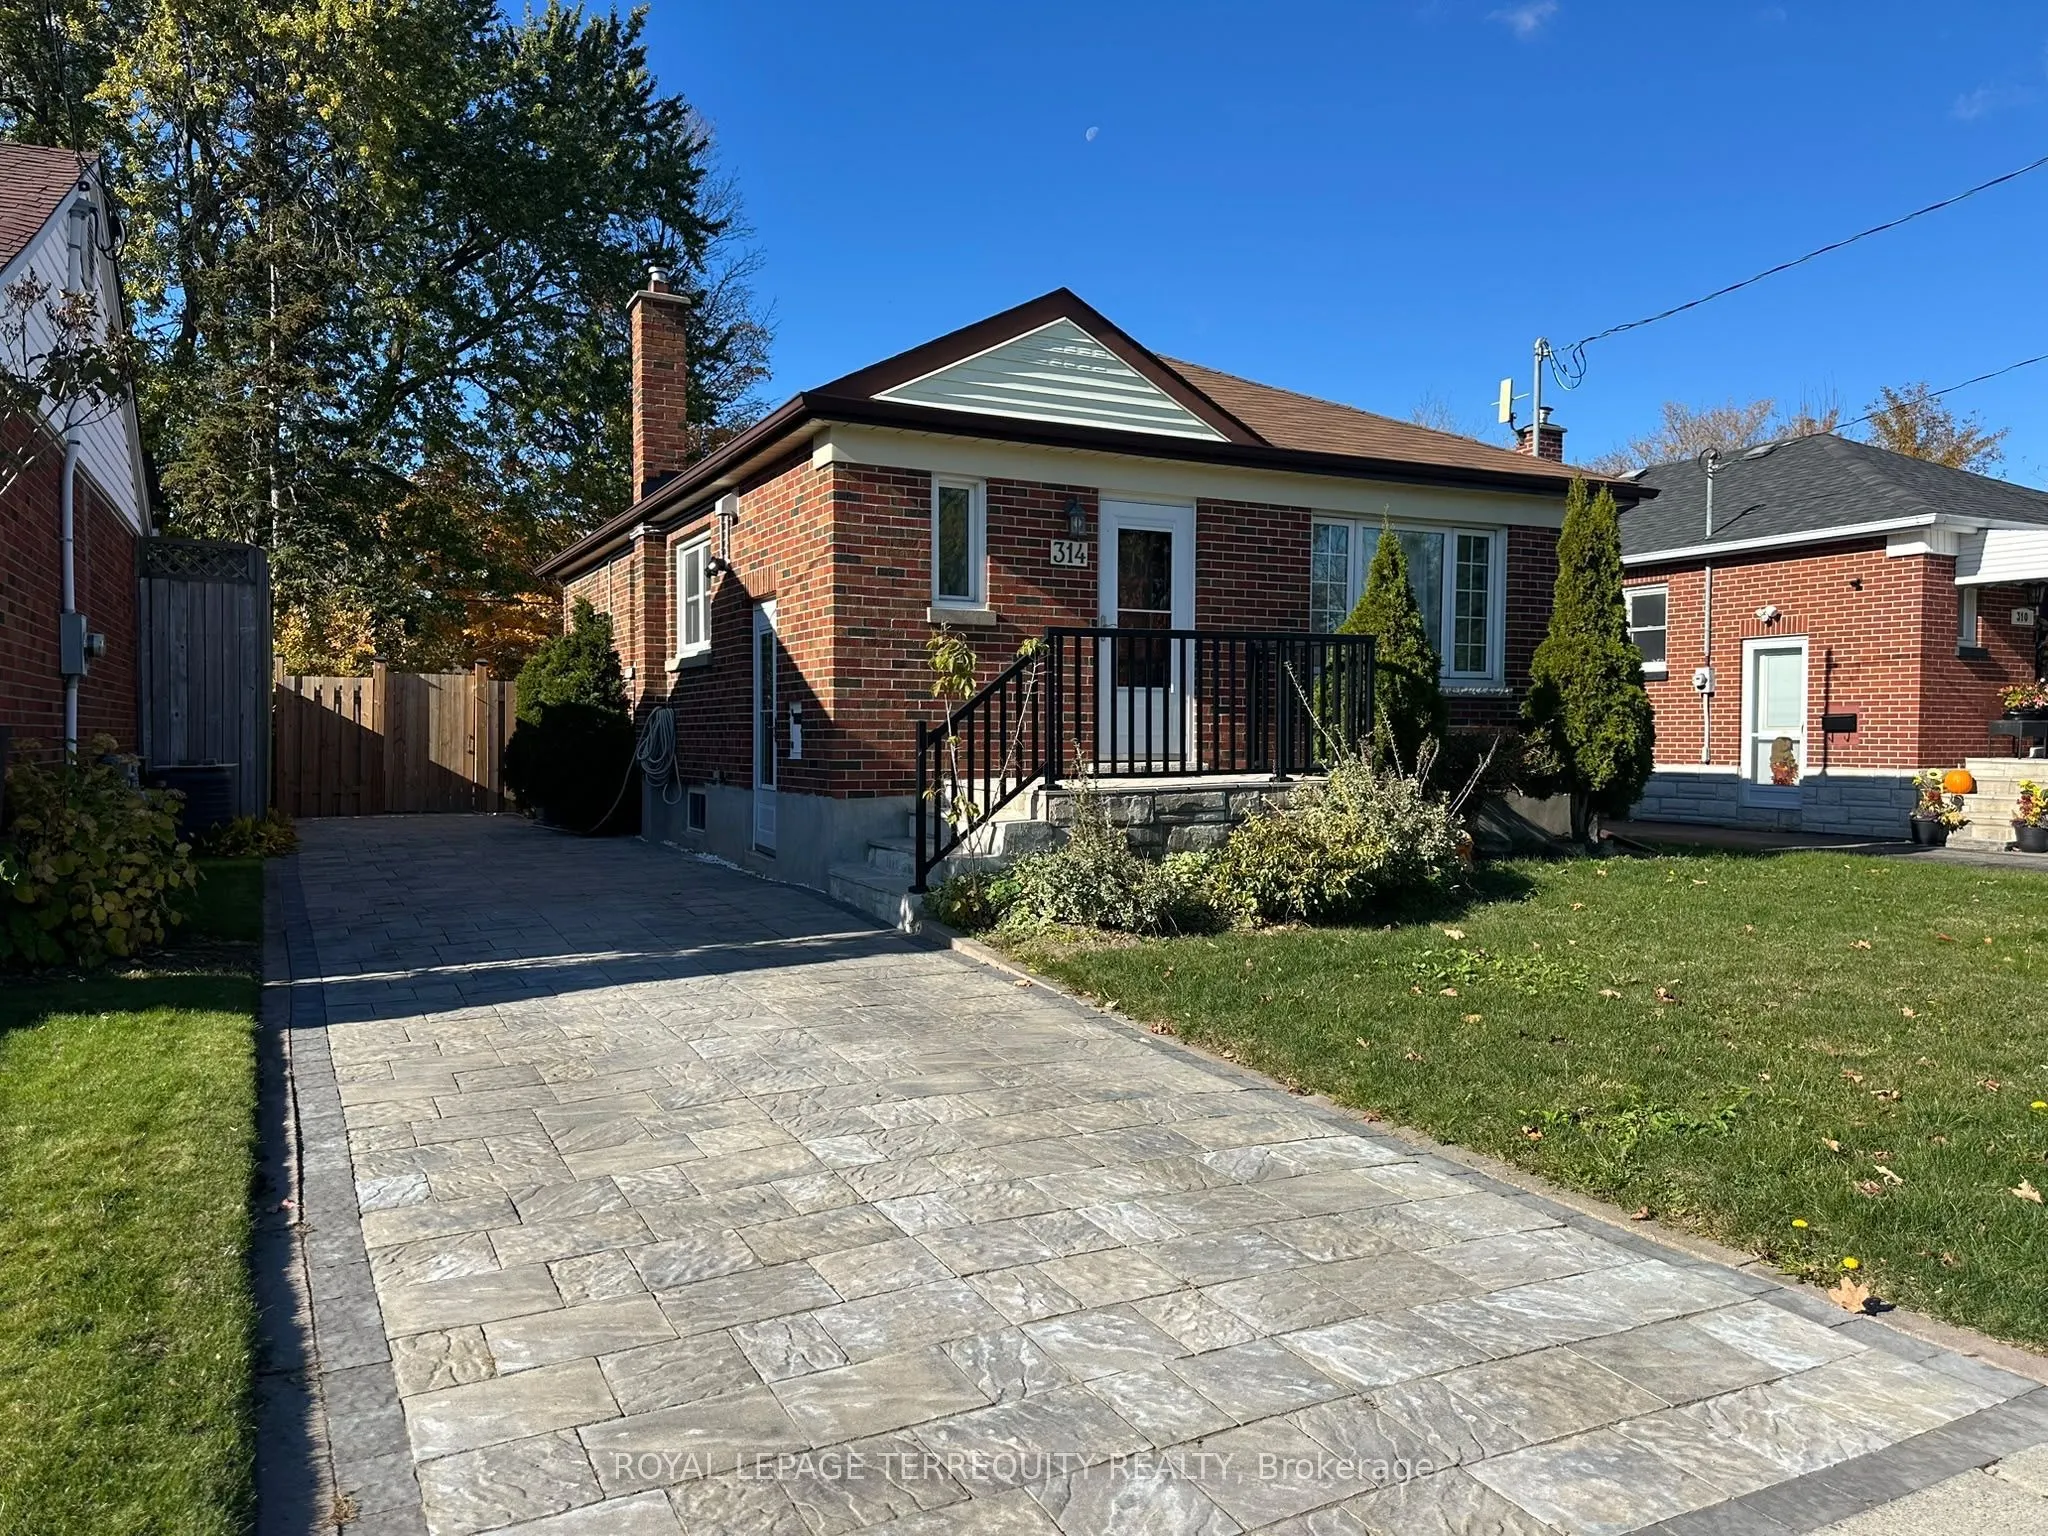
A fantastic opportunity for homeowners and investors! This bright, open bungalow features renovated 2 bedrooms and 1 bathroom on the main floor, plus a fully renovated basement with 2 additional bedrooms, 1 bathroom, and a separate kitchen with its own private entrance. Ideal for extended family or ...potential rental income. Main floor and basement extensively updated with a 2026 basement renovation, including 2 added bedrooms, a kitchen, light fixtures, and brand-new stainless steel appliances. 2025 upgrades include a new furnace, A/C, washer and dryer, fully renovated main-floor bedrooms, kitchen, brand-new stainless steel appliances, dishwasher, exhaust vent, flooring, new sump pump, and a new stone driveway. Hot water tank is owned. Conveniently located close to schools, Eastview Park, shopping, and public transit, with easy access to Ontario Tech University (OTU) and downtown Oshawa.A move-in-ready property with incredible flexibility and investment potential. Don't miss out!
Full Property Details
Interior
Bedrooms
2
Bedrooms Plus
2
Total Bedrooms
4
Washrooms
2
Square Footage
700-1100 sqft
Basement
Finished
Heating Source
Gas
Heating Fuel
Forced Air
Air Conditioning
Central Air
Family Room
No
Kitchens
1
Kitchens Plus
1
Total Kitchens
2
Fireplace Features
No
Bedrooms
2
Bedrooms Plus
2
Total Bedrooms
4
Washrooms
2
Square Footage
700-1100 sqft
Basement
Finished
Heating Source
Gas
Heating Fuel
Forced Air
Air Conditioning
Central Air
Family Room
No
Kitchens
1
Kitchens Plus
1
Total Kitchens
2
Fireplace Features
No
Exterior
Depth
122.5
Front
41.99
Driveway
Private
Lot Size
42 x 122.5 ft
Pool
None
Parking Spaces
2
Total Parking Spaces
2.00
Parking Description
None
Garage Spaces
0
Depth
122.5
Front
41.99
Driveway
Private
Lot Size
42 x 122.5 ft
Pool
None
Parking Spaces
2
Total Parking Spaces
2.00
Parking Description
None
Garage Spaces
0
Building Description
Style
Bungalow
Home Type
House
Subtype
Detached
Property Orientation
West
Exterior Finish
Brick
Sewers
Sewer
Water Supply
Municipal
Possession Date
No Data
Style
Bungalow
Home Type
House
Subtype
Detached
Property Orientation
West
Exterior Finish
Brick
Sewers
Sewer
Water Supply
Municipal
Possession Date
No Data
Community
Community
Central
Community
Central
Taxes & Fees
Taxes
$4,820.55 /yr
Tax Year
2026
Occupancy
Vacant
Taxes
$4,820.55 /yr
Tax Year
2026
Occupancy
Vacant
Room Types
Bedroom 2
Vinyl Floor, Window, Closet
Dimensions 11.32 x 9.84 feet
111.39 sqft
Bedroom 3
Vinyl Floor, Window
Dimensions 10.01 x 10.99 feet
110.01 sqft
Bedroom 4
Vinyl Floor, Window
Dimensions 10.01 x 8.99 feet
89.99 sqft
Dining Room
Vinyl Floor, Large Window, Combined w/Living
Dimensions 22.57 x 12.96 feet
292.51 sqft
Kitchen
Vinyl Floor, Stainless Steel Appl, Backsplash
Dimensions 10.01 x 8.99 feet
89.99 sqft
Kitchen
Vinyl Floor, Stainless Steel Appl
Dimensions 11.15 x 9.68 feet
107.93 sqft
Living Room
Vinyl Floor, Open Concept, Combined w/Dining
Dimensions 22.57 x 12.96 feet
292.51 sqft
Primary Bedroom
Vinyl Floor, Window, His and Hers Closets
Dimensions 11.32 x 9.84 feet
111.39 sqft
Recreation
Vinyl Floor, Window, Open Concept
Dimensions 10.01 x 16.01 feet
160.26 sqft
Similar Properties(No results)
Mortgage Calculator
Calculate your estimated monthly mortgage payment
Price
$688,000
$
%
%
Total cost of mortgage
$0
Monthly payment
By clicking Save, we will calculate your estimated mortgage for all properties using the saved values (down payment percentage, interest rate, and amortization).
The accuracy and applicability of this calculator are not guaranteed.